Loft bathroom under the eaves.
From a bare loft with loose pipework to a bathroom under the sloping roof.
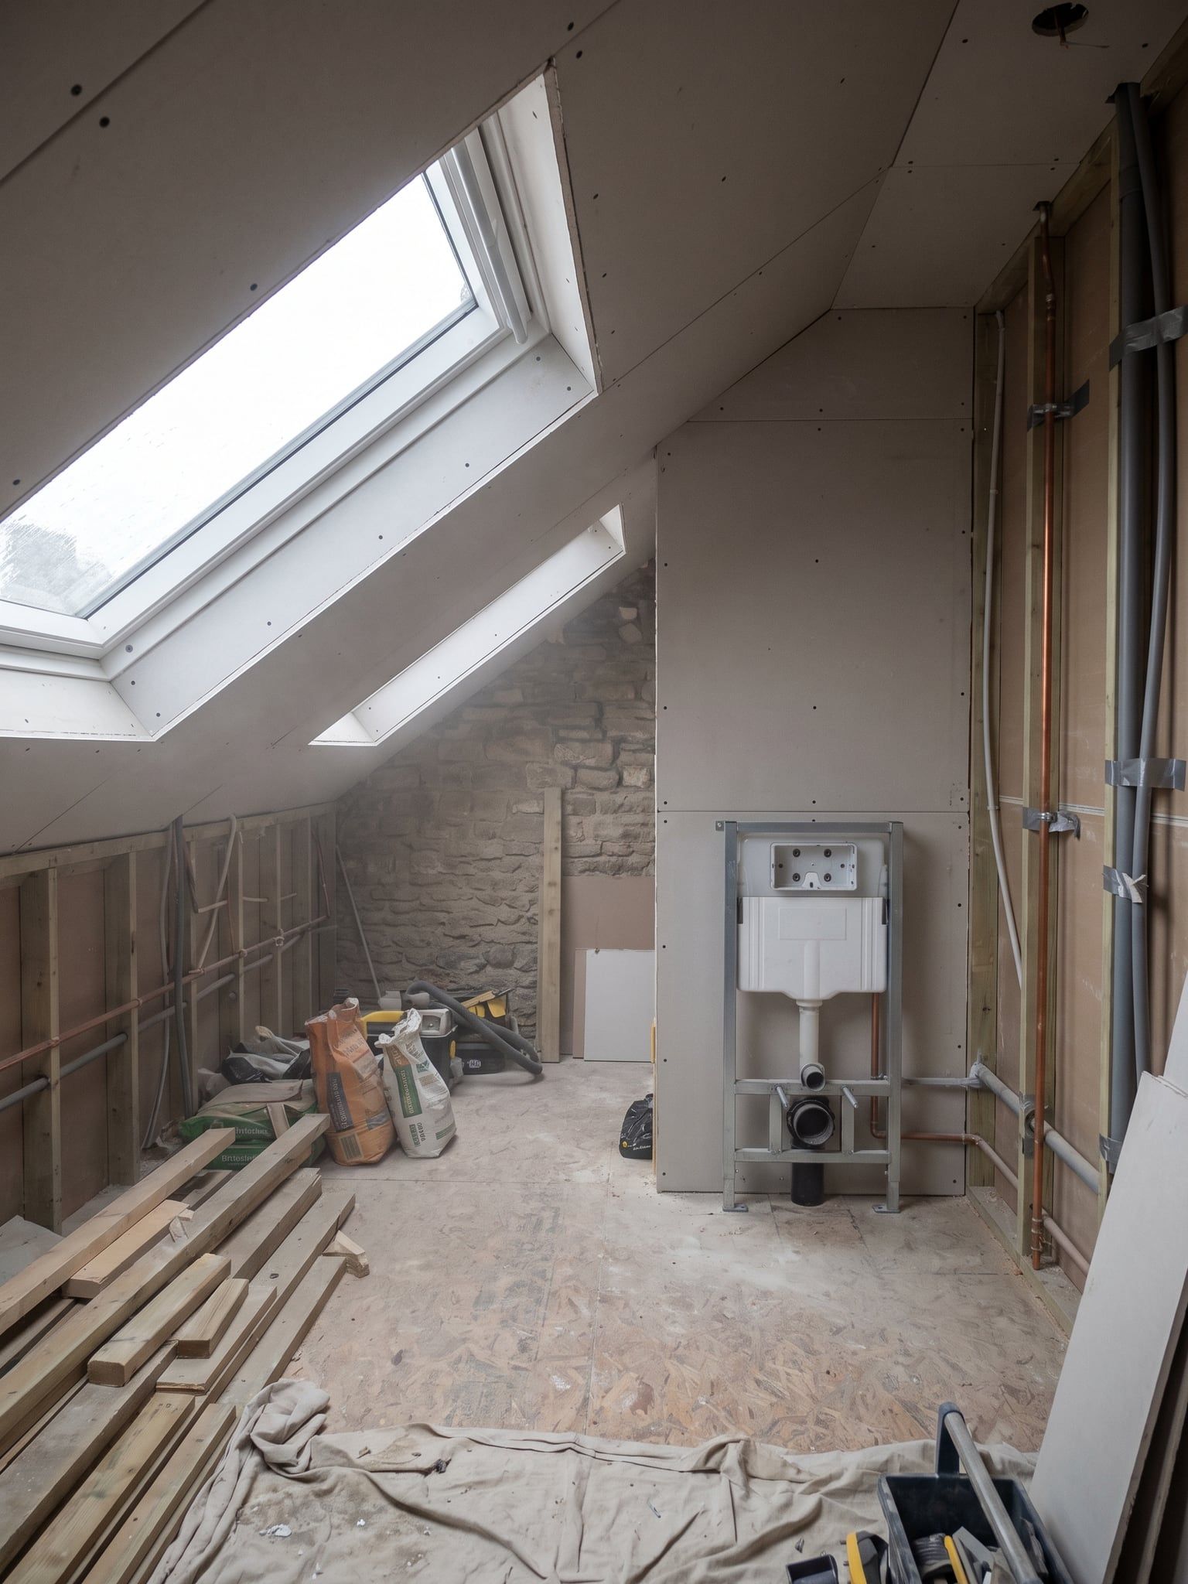
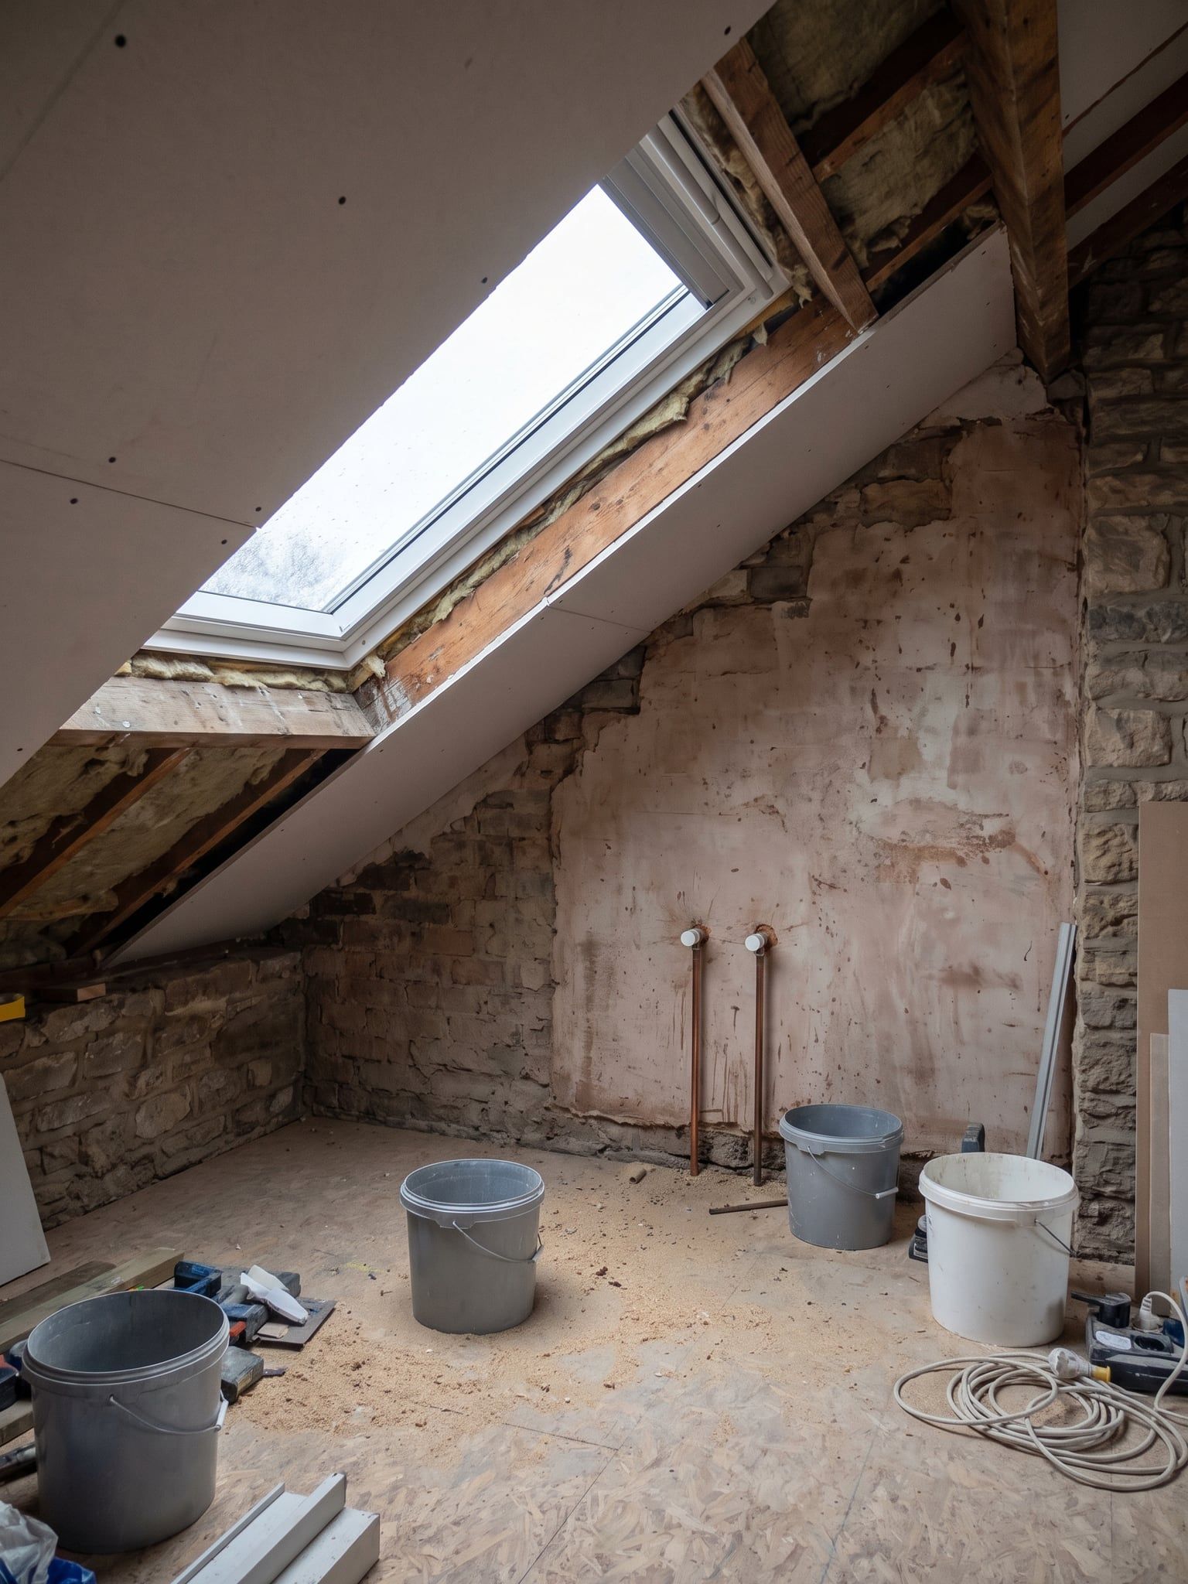
Before.
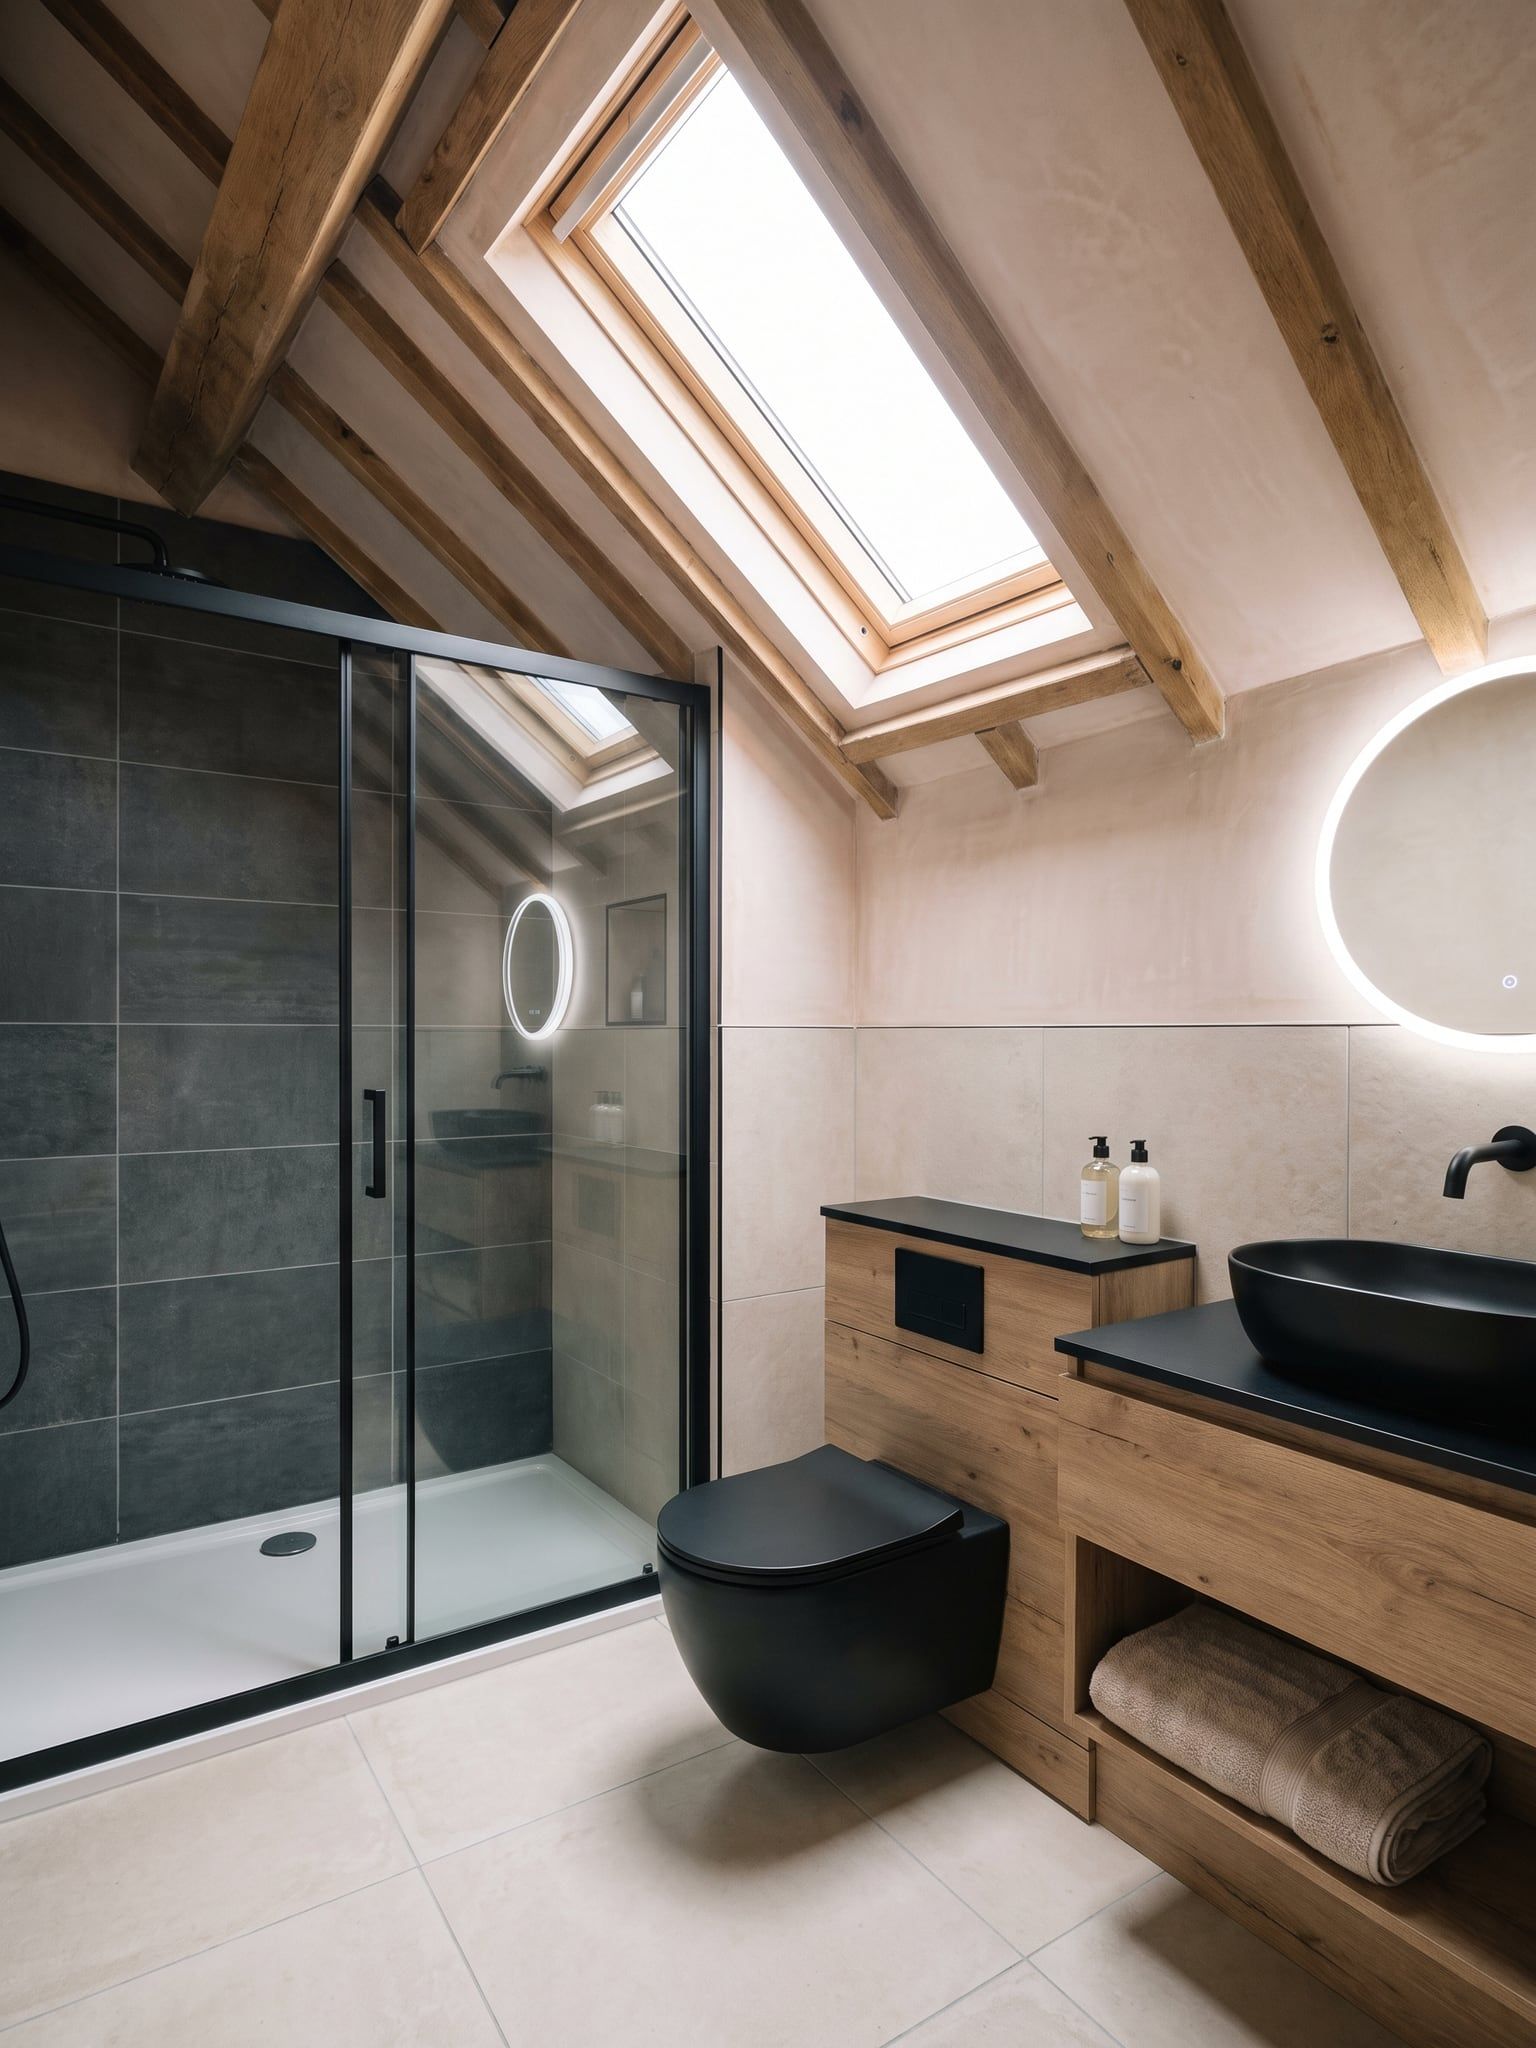
After.
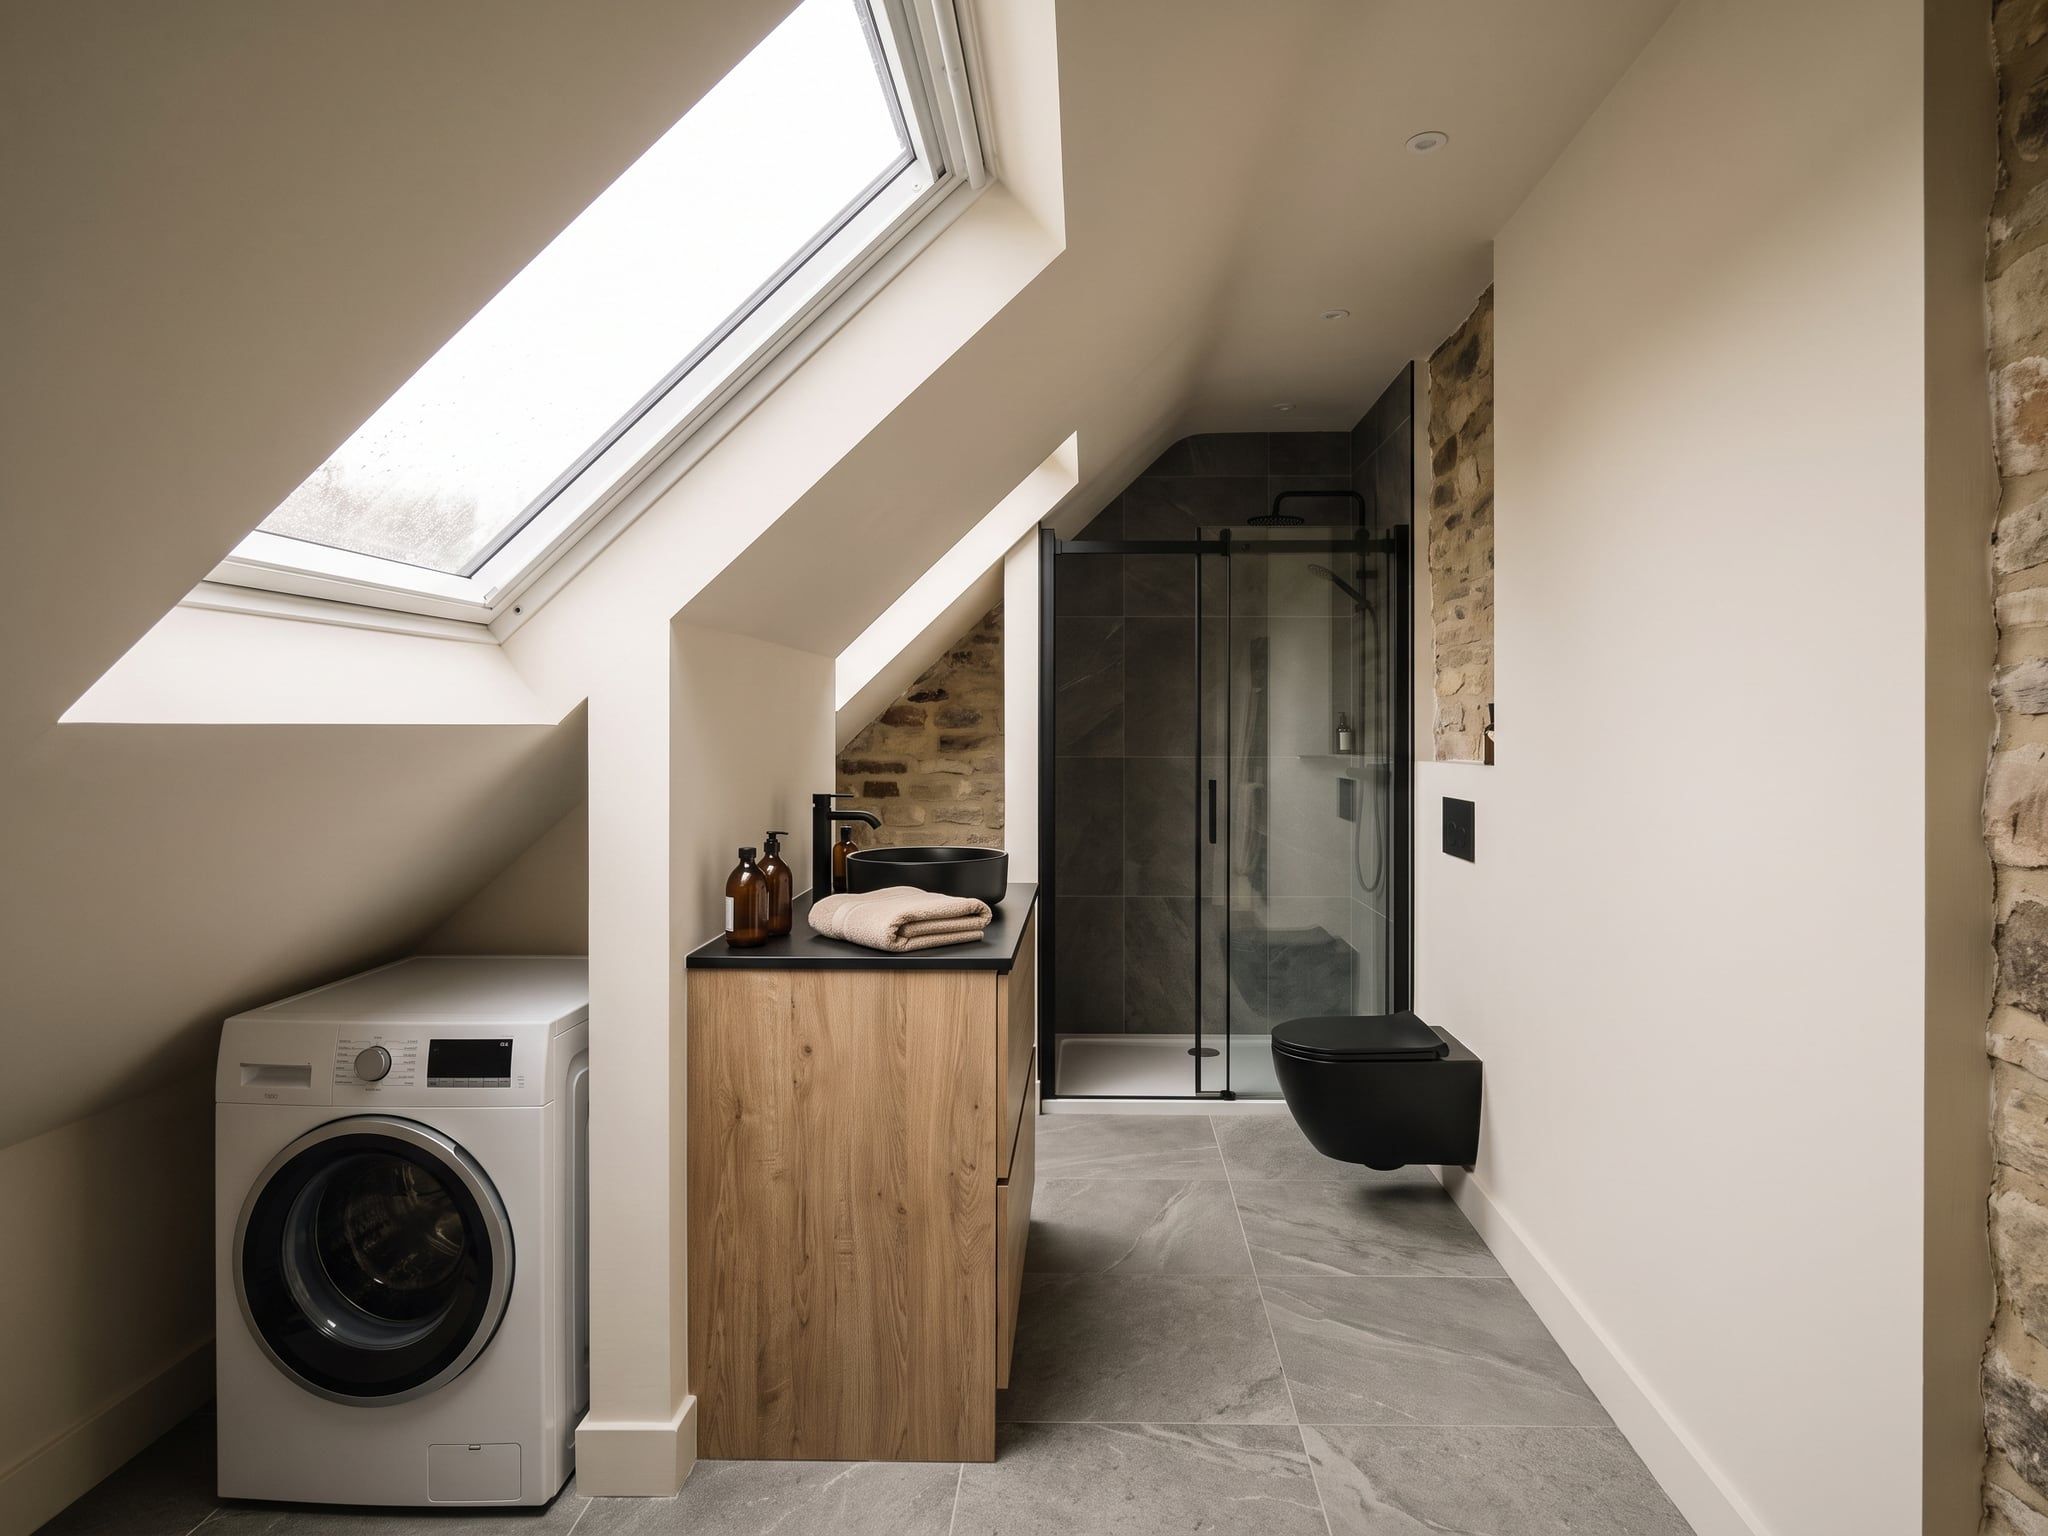
From a bare loft to a bathroom under the roof.
This started as a bare loft room with loose pipework and building materials on the floor. What stands there now is a full bathroom under the sloping ceiling, with the washing machine built in. The before and after photos above are of the same room, in Tom and Priya's stone house.
What was there before anything could start
Loose pipework, a WC mounting frame, capped connection points in a bare wall and buckets on the floor. Under a sloping roof nothing is straight to begin with, and where the pipes run decides where the WC and the basin can go.
A sliding door instead of a hinged one
The shower got a black-framed sliding door. Under a sloping ceiling that is not a style choice but a matter of space: a hinged door needs room to swing that is not there.
The washing machine belongs in it
Along the full length stand the shower, the matt black wall-hung WC and the oak-effect vanity with its black top and black basin. The washing machine sits under the lowest part of the roof, where the height could not be used anyway.
Two to three weeks, and we come and look first.
This bathroom was built the same way as every other one we hand over: thirteen stages from strip-out to handover, and most of them you never see again once it is finished. That is exactly where a bathroom that lasts parts company with one that starts leaking. The whole job takes two to three weeks, and we come round before anything goes on paper.
More work.
We come and look before a single tile comes off.
At your house or online, your choice. We go through all of it: the floor, the grout, the sealant, the falls, the waste. After that you know exactly what is going on and what will work in your room.
The bathroom survey normally costs
£169
We cover it.
What you get
- a written report of everything we find
- a quote for your room, with everything in it
- an honest answer. If you have got years left in it, we will just tell you that
Request your consultation
A reply within 24 hours. No obligation, just a clear answer on what is needed and what it costs.