Fluted oak and travertine
Large travertine-effect tiles, a fluted oak-effect shower wall and matt black fittings.
View projectThe kind of bathrooms and cloakrooms we build. On this demo the photographs are generated; on a live build every one comes from a finished job.
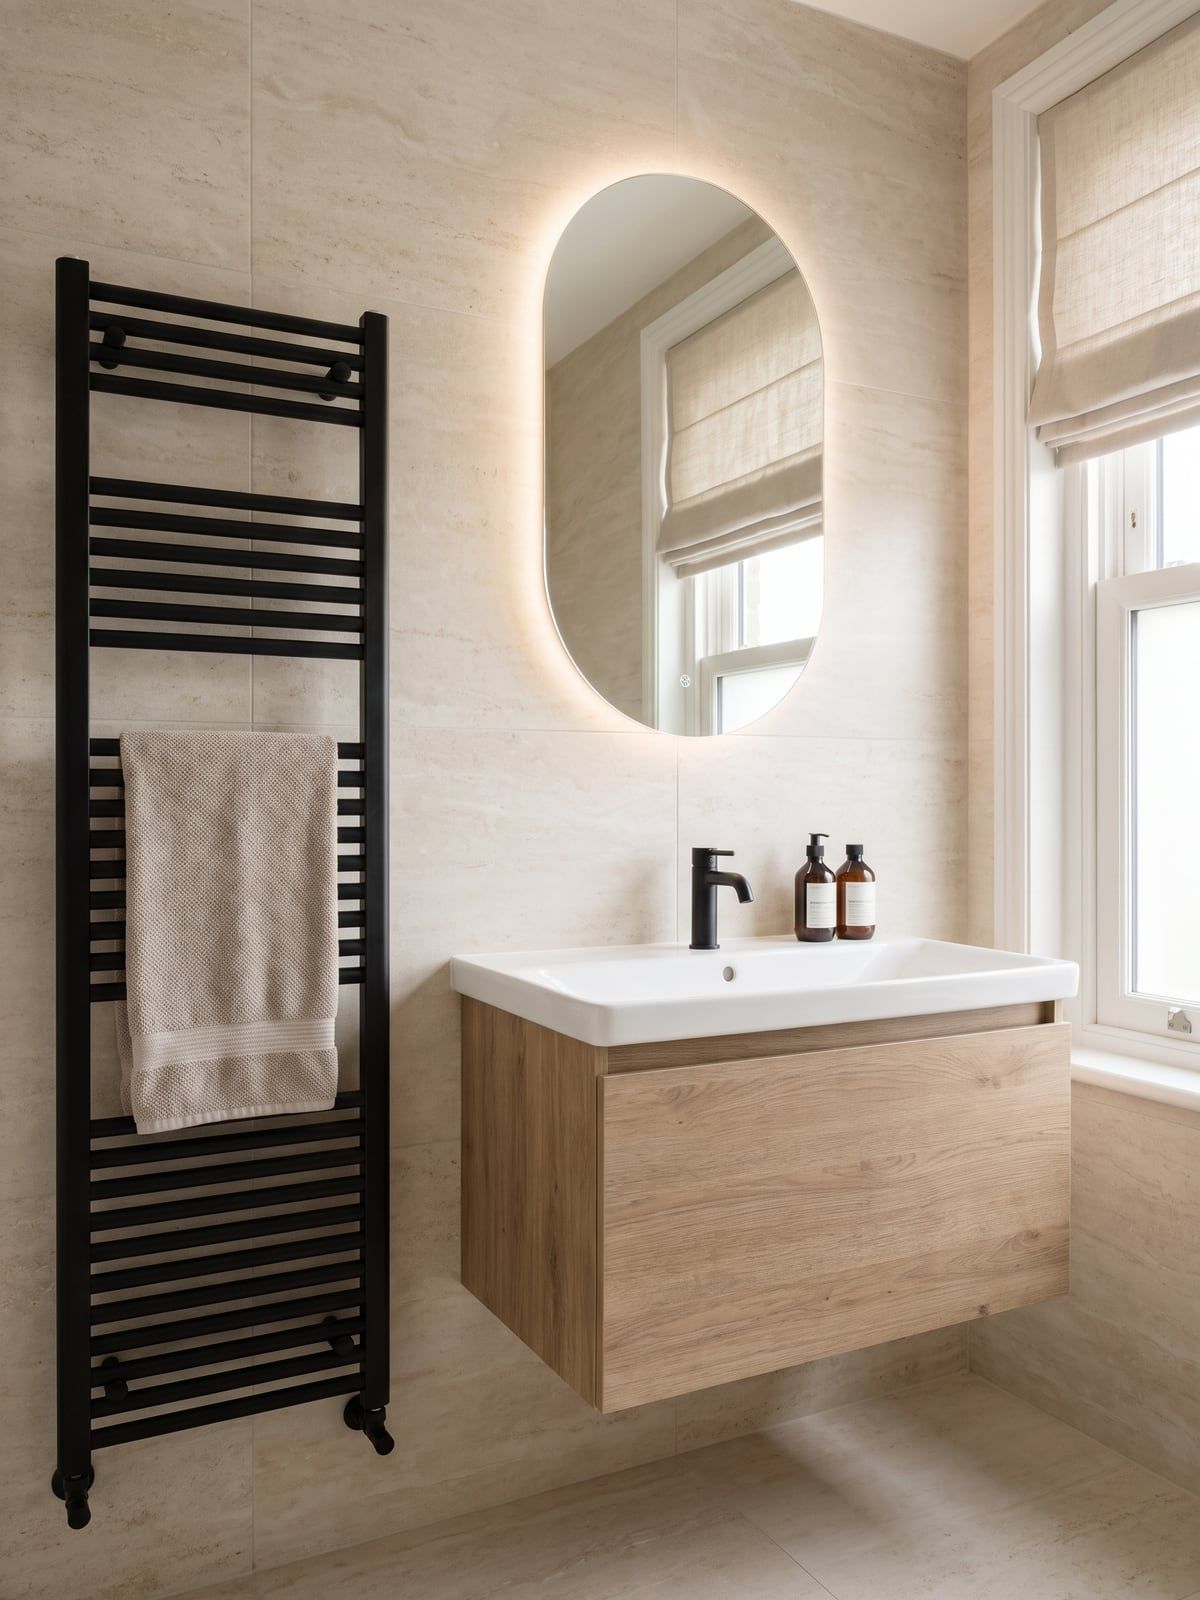
Large travertine-effect tiles, a fluted oak-effect shower wall and matt black fittings.
View project
A half-stripped bathroom where the work had stalled, taken over by us and finished in two weeks.
View project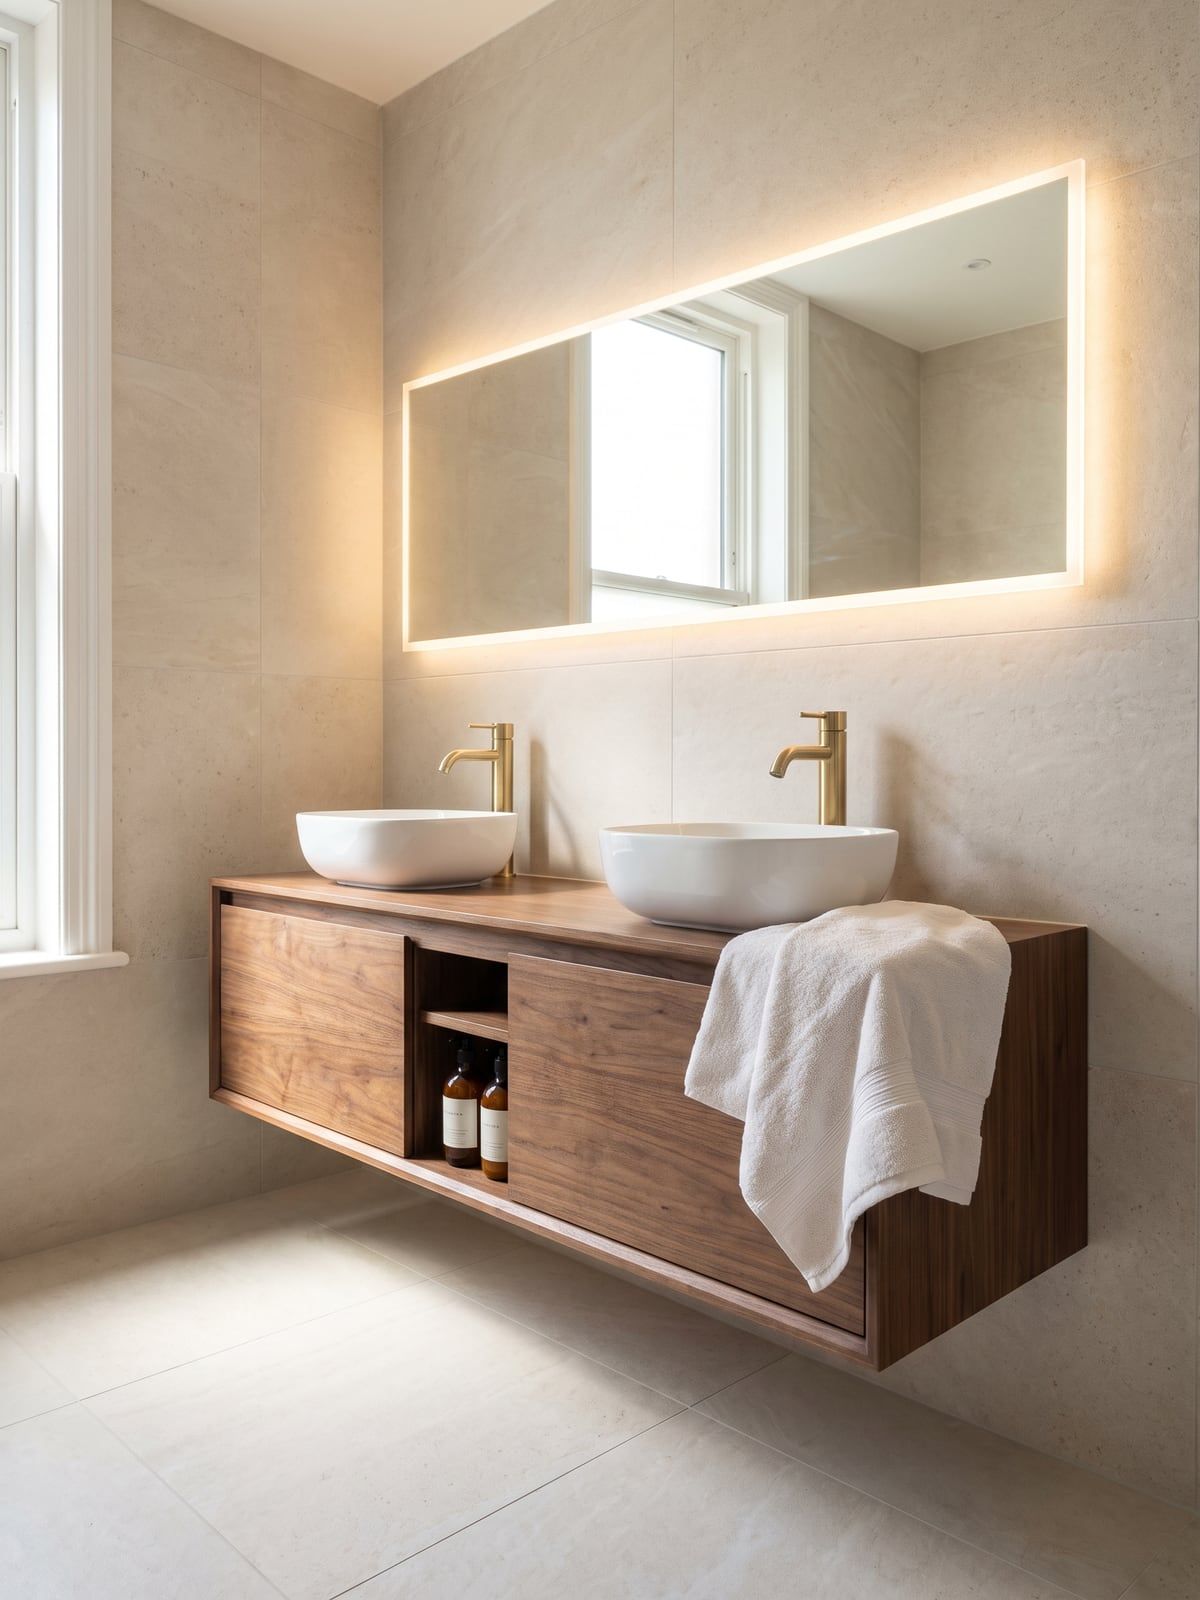
Pale stone effect on walls and floor, a walnut vanity and brushed brass throughout.
View project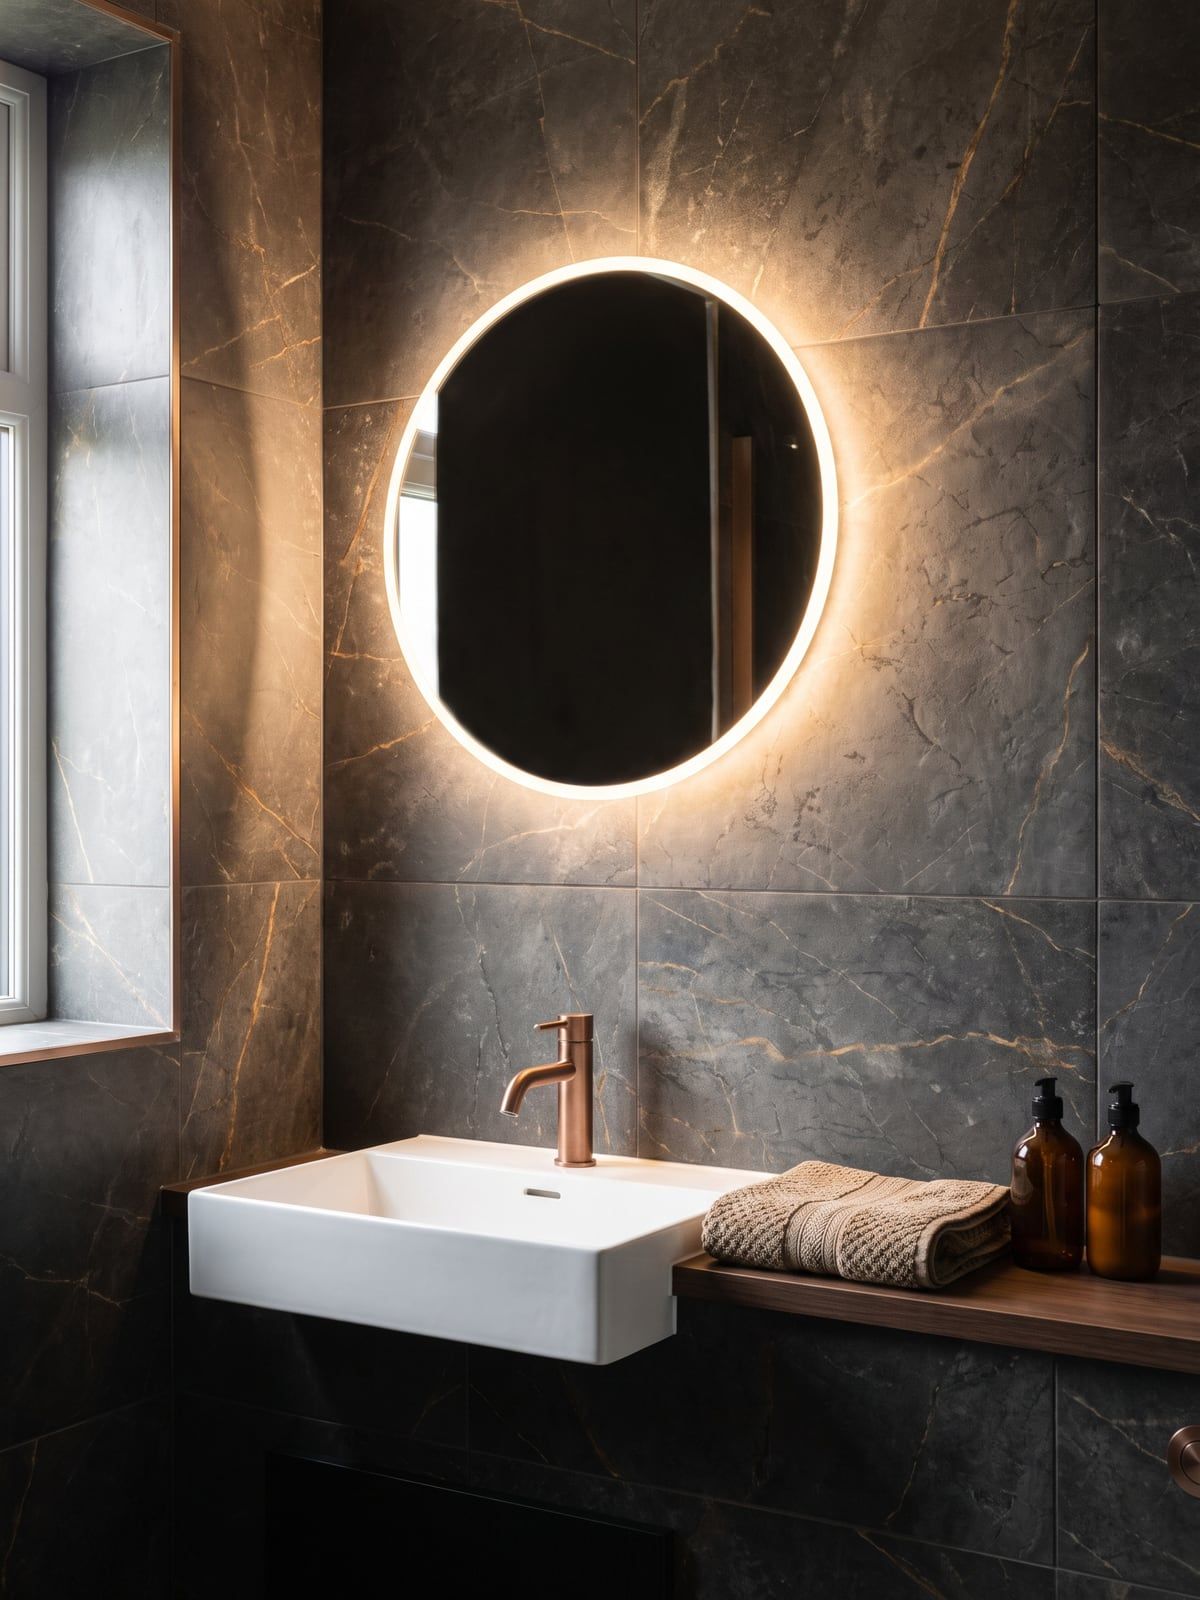
Dark marble effect with warm gold veining, copper fittings and lit recesses.
View project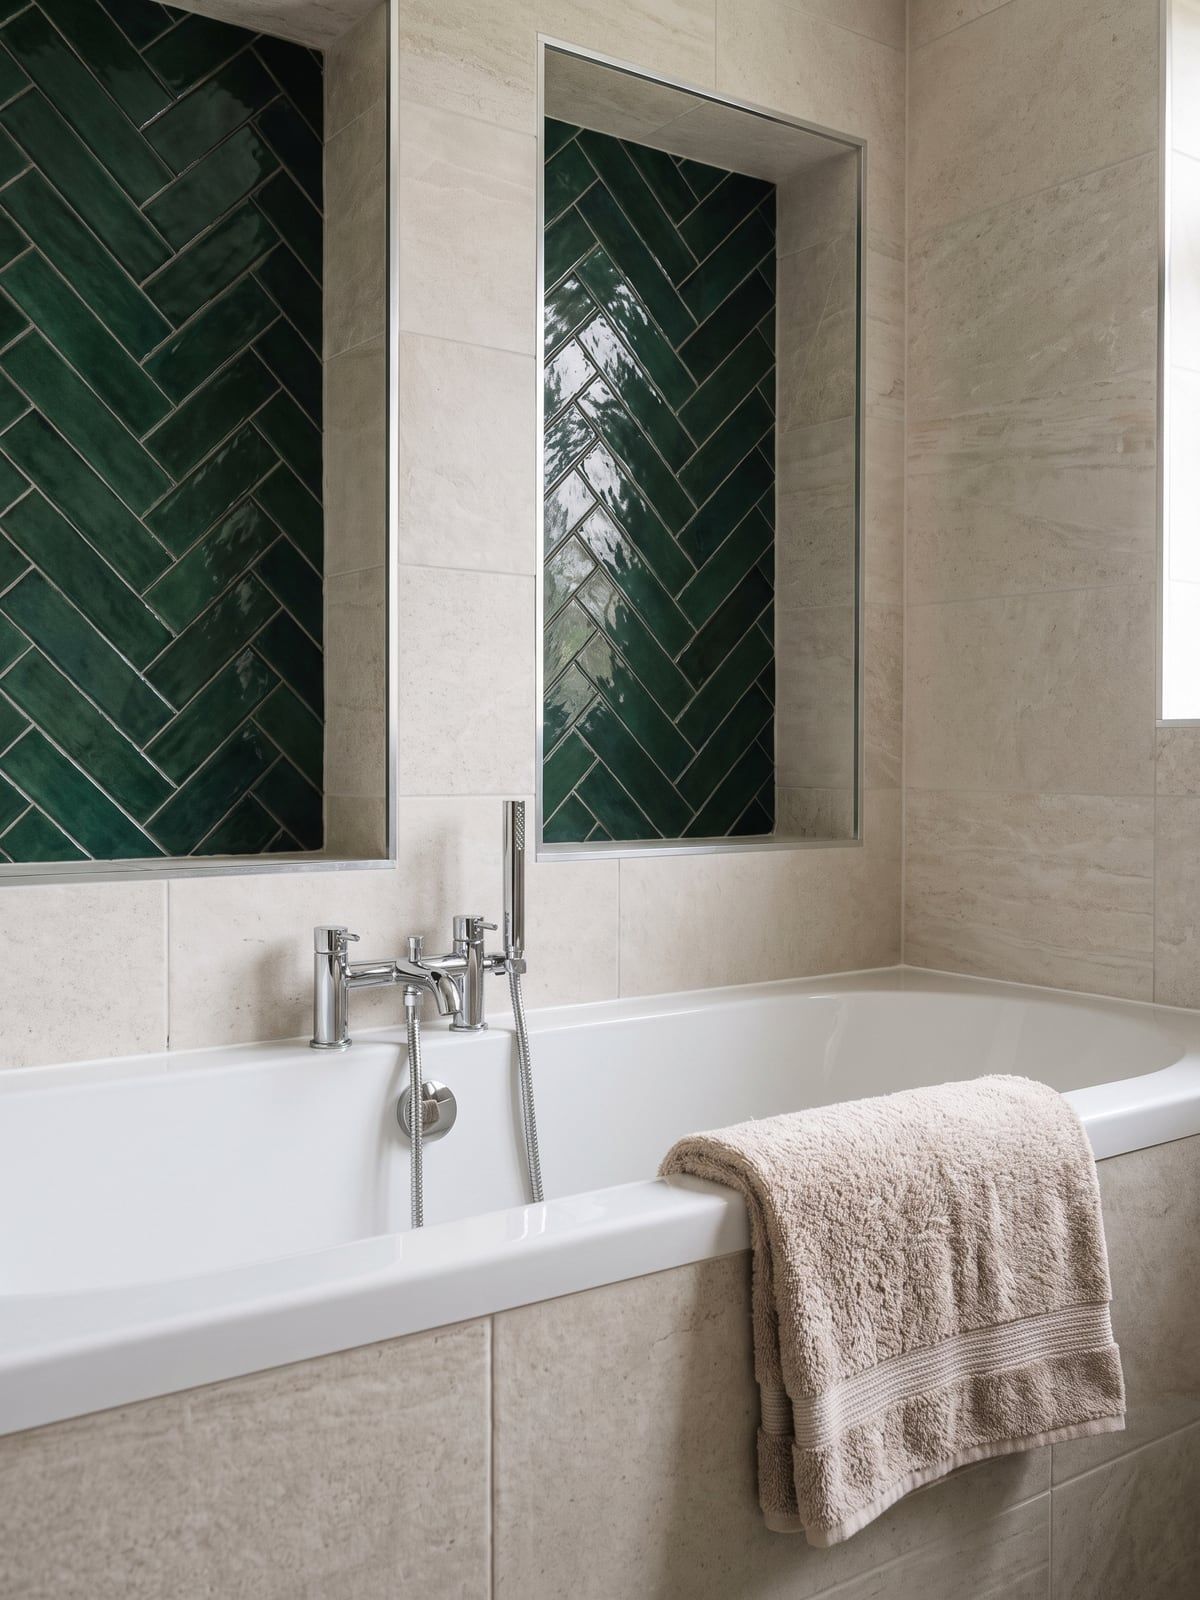
Deep green herringbone tile against pale stone effect, with polished chrome fittings.
View project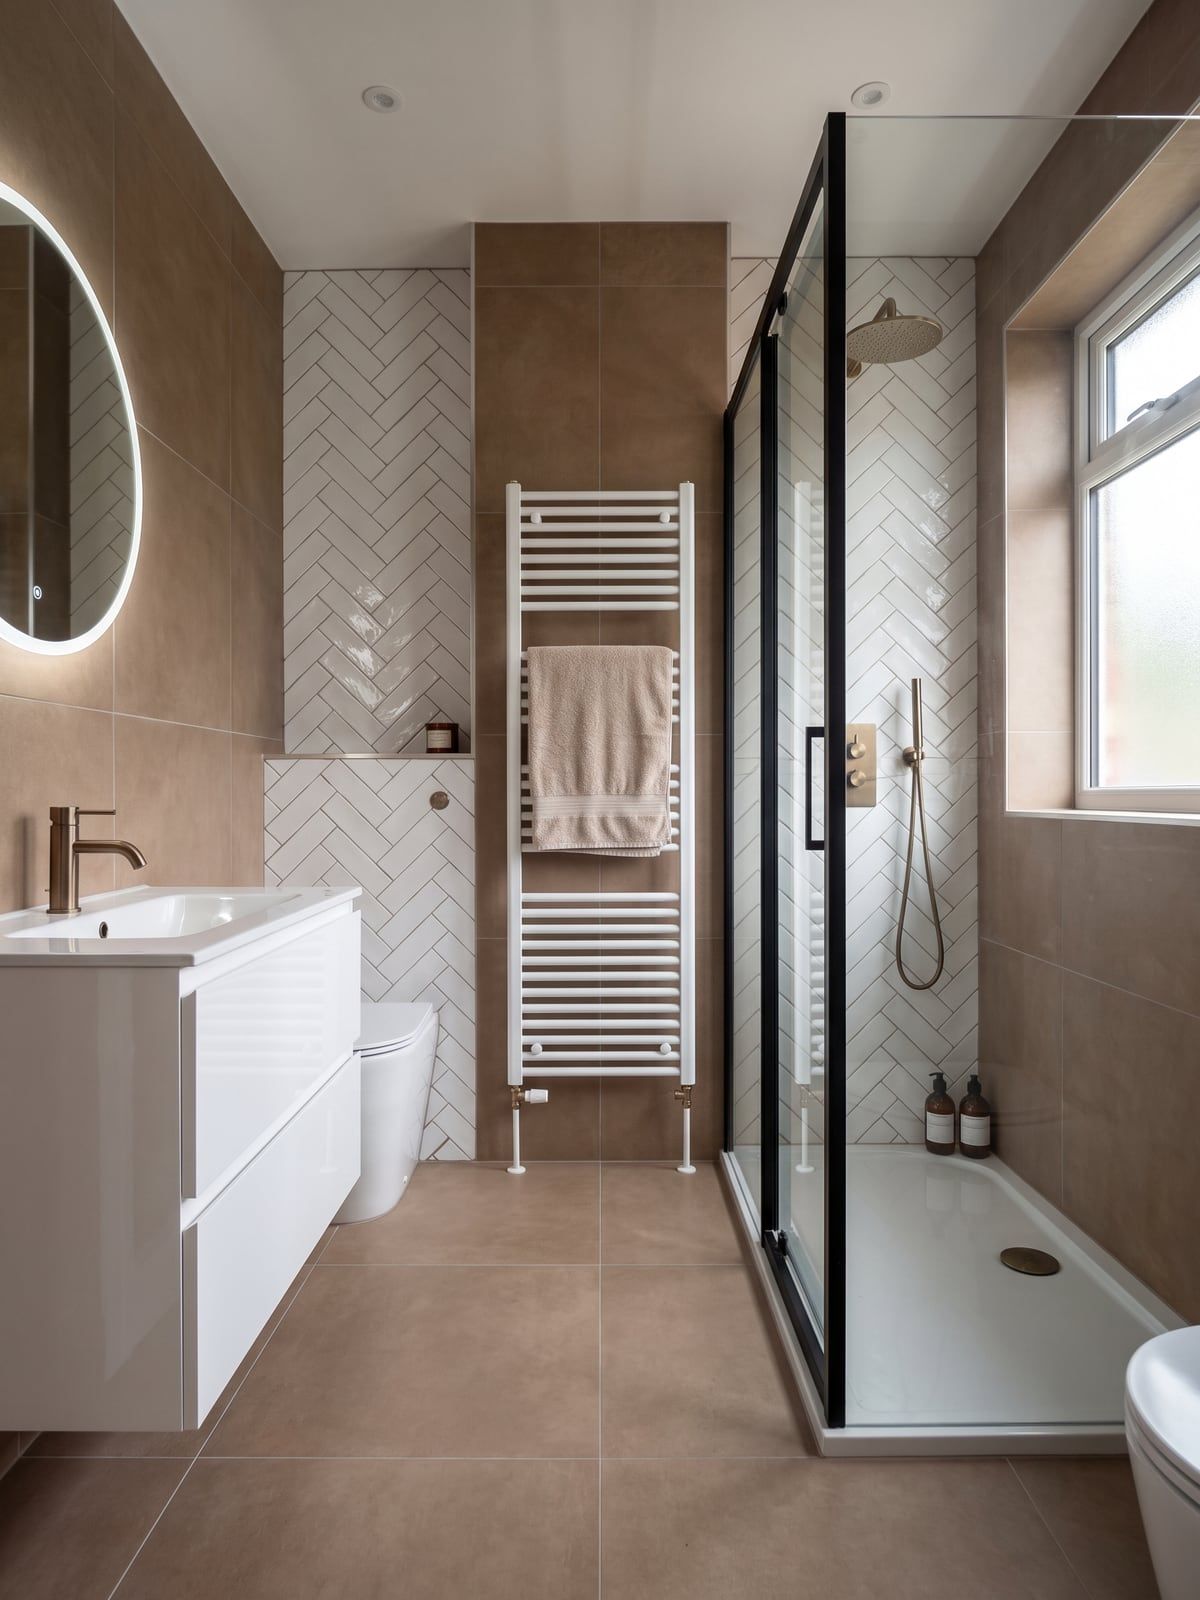
Warm brown tiles with white herringbone in the recesses and brushed bronze fittings.
View project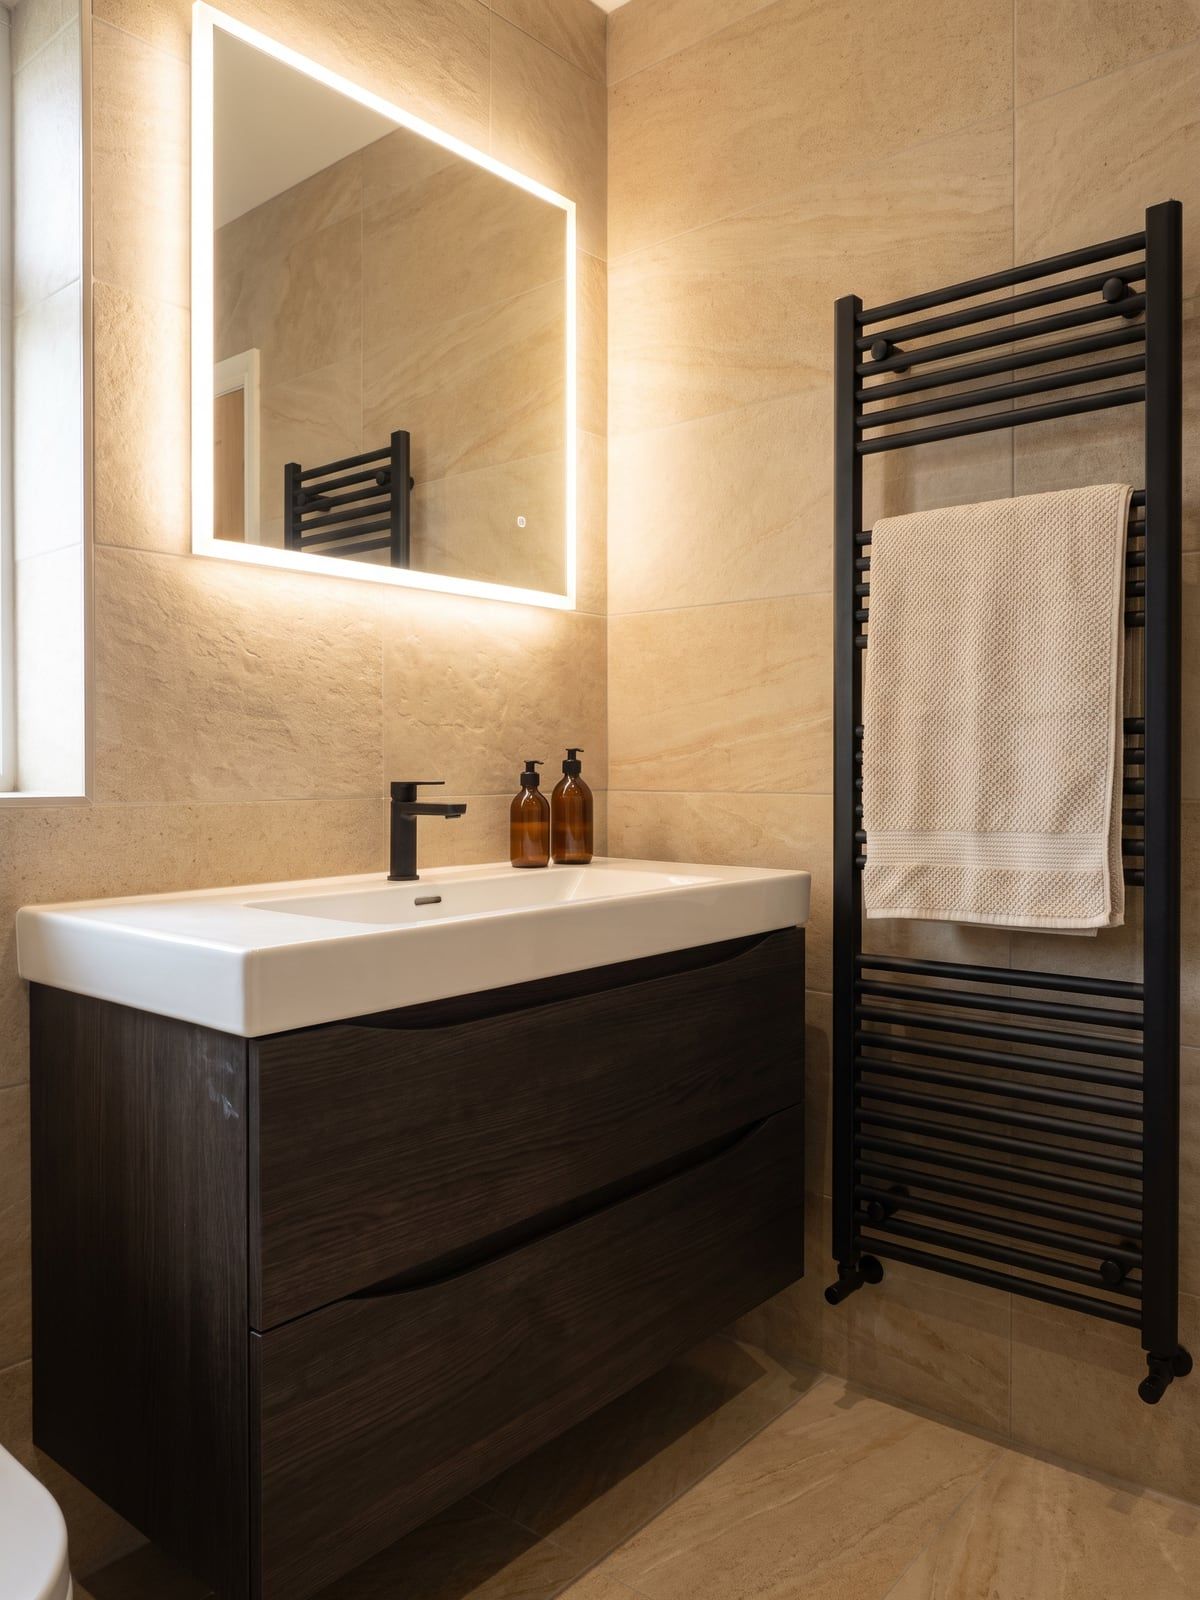
Warm sandstone effect with a dark vanity, a black radiator and a lit recess in the shower.
View project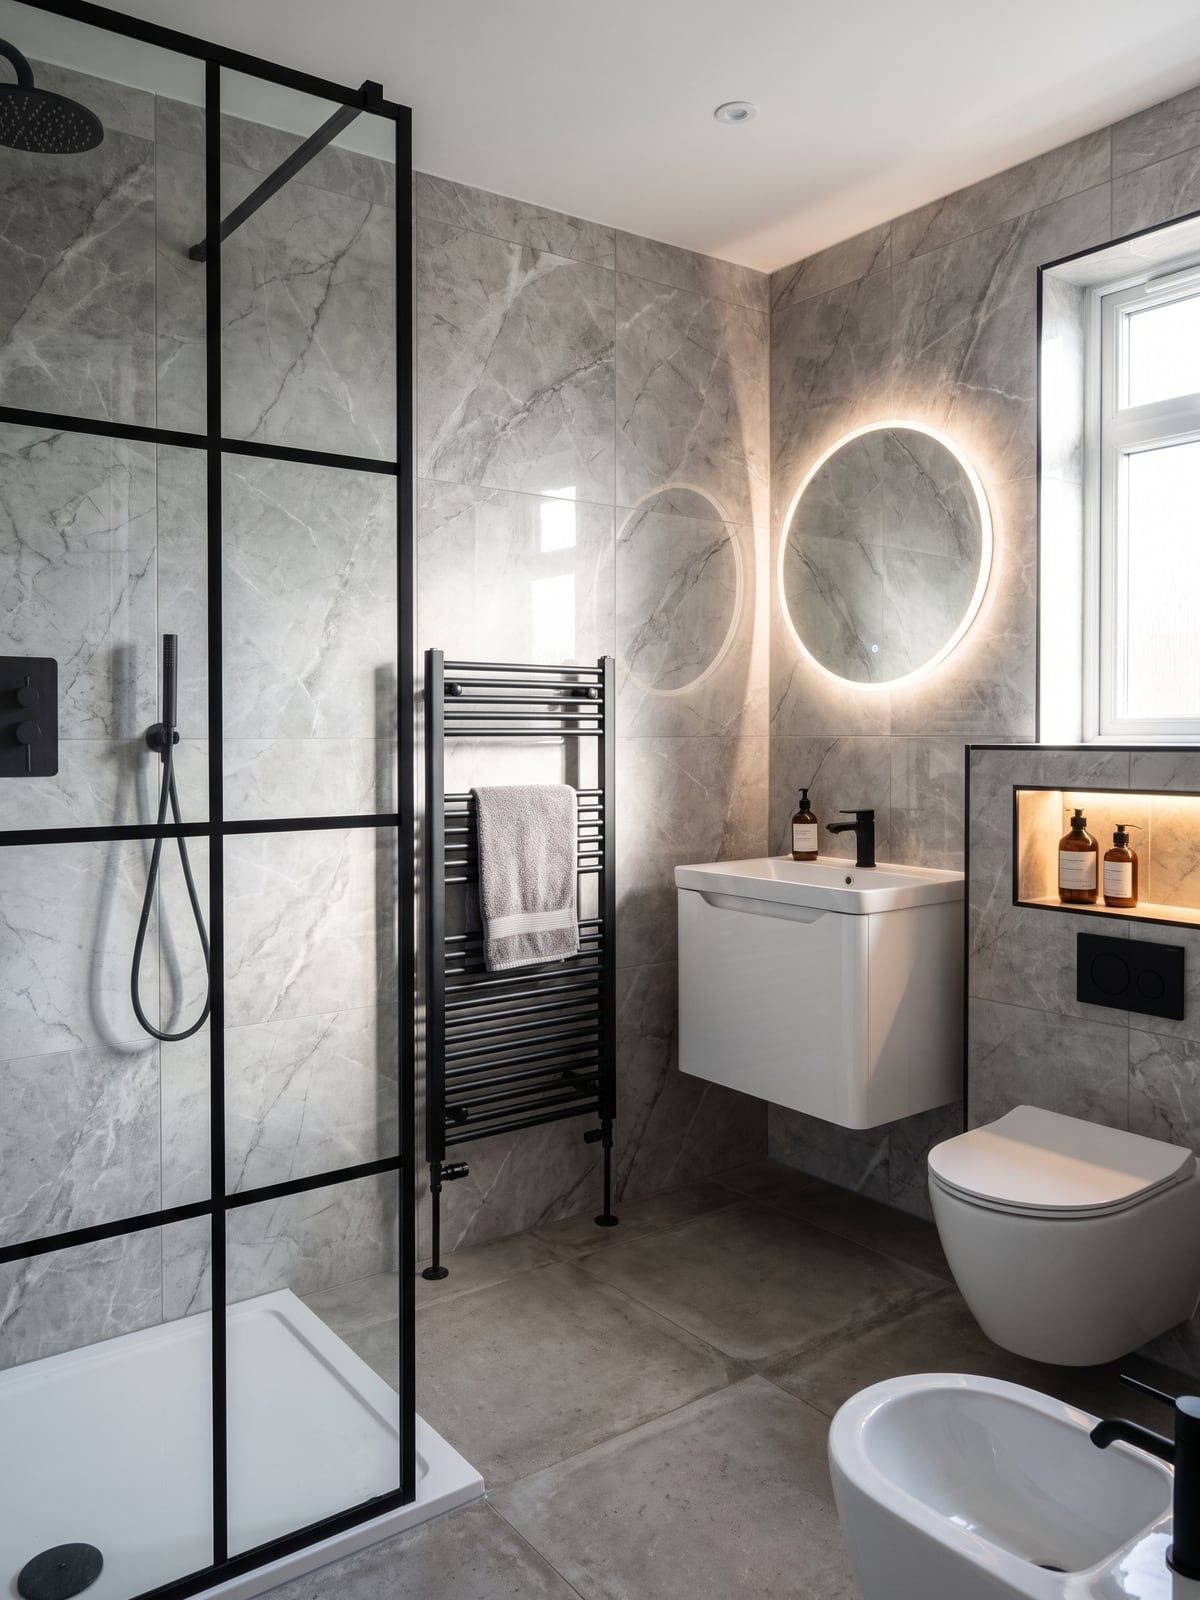
Grey marble effect with a black steel-framed shower screen and a round backlit mirror.
View project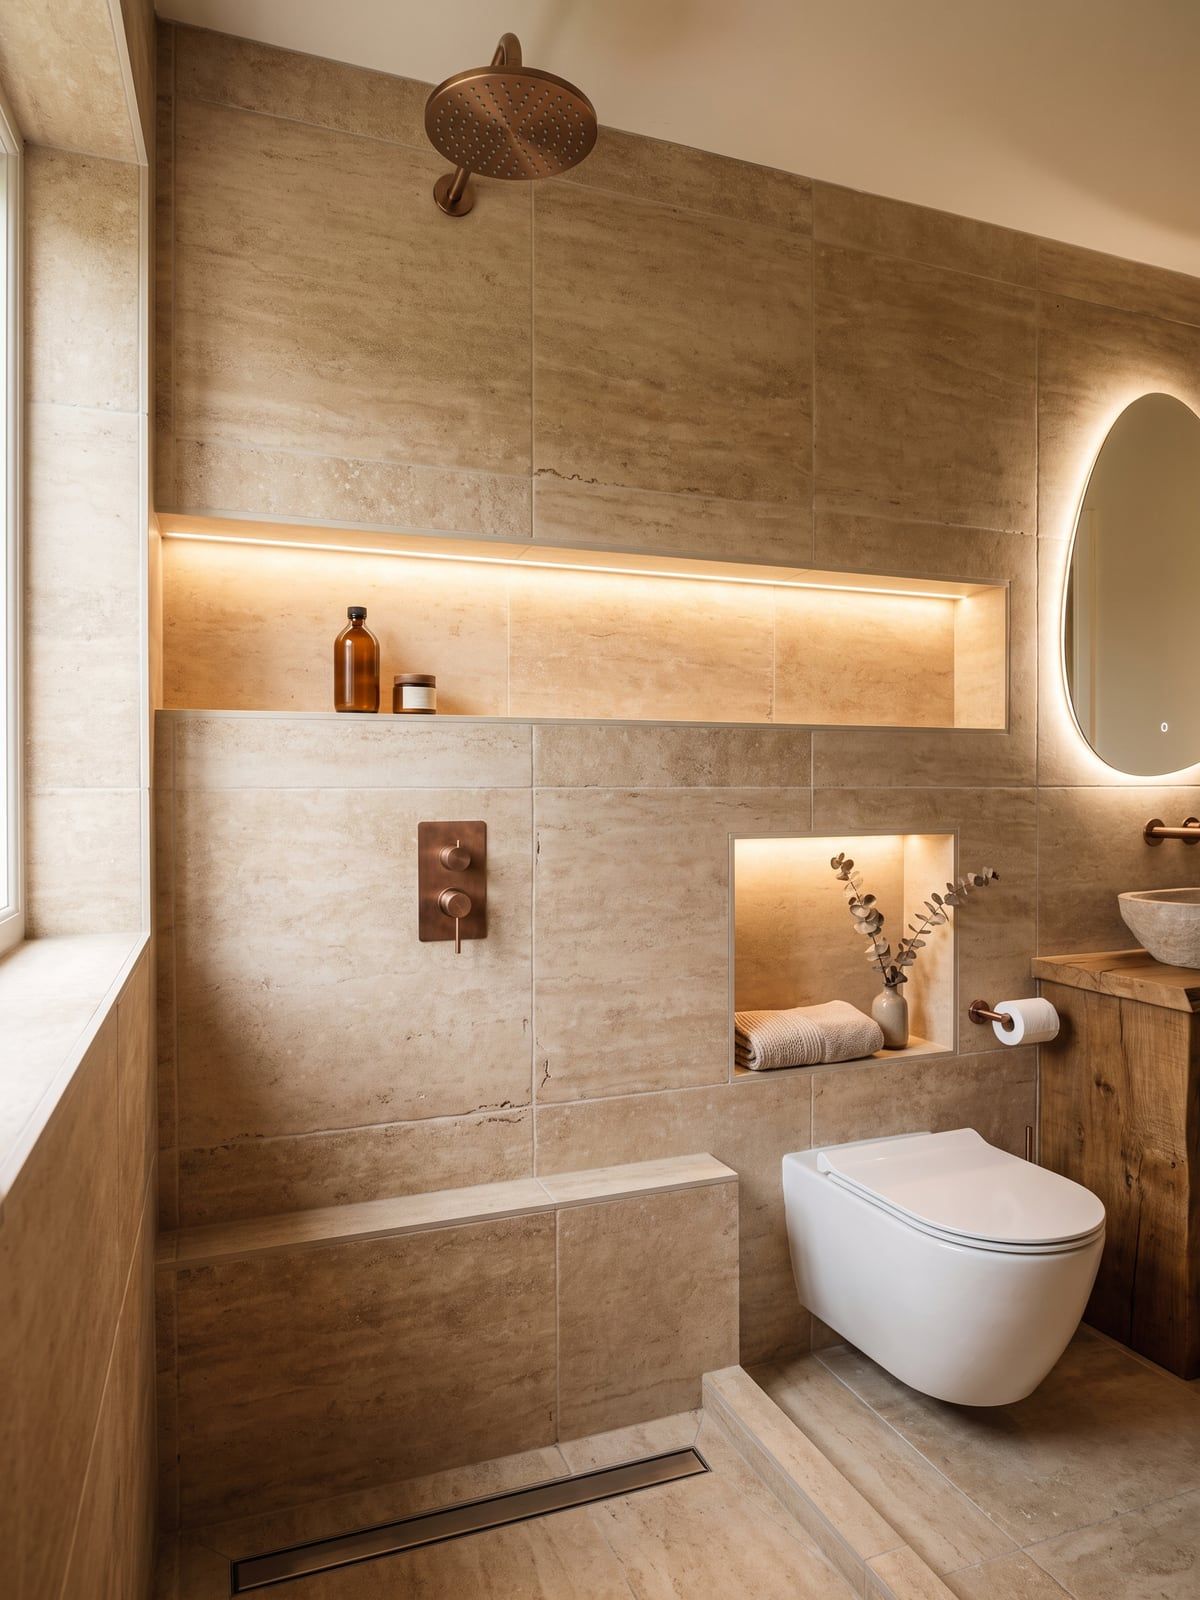
Travertine effect on walls and floor, a lit shelf across the shower and copper fittings.
View project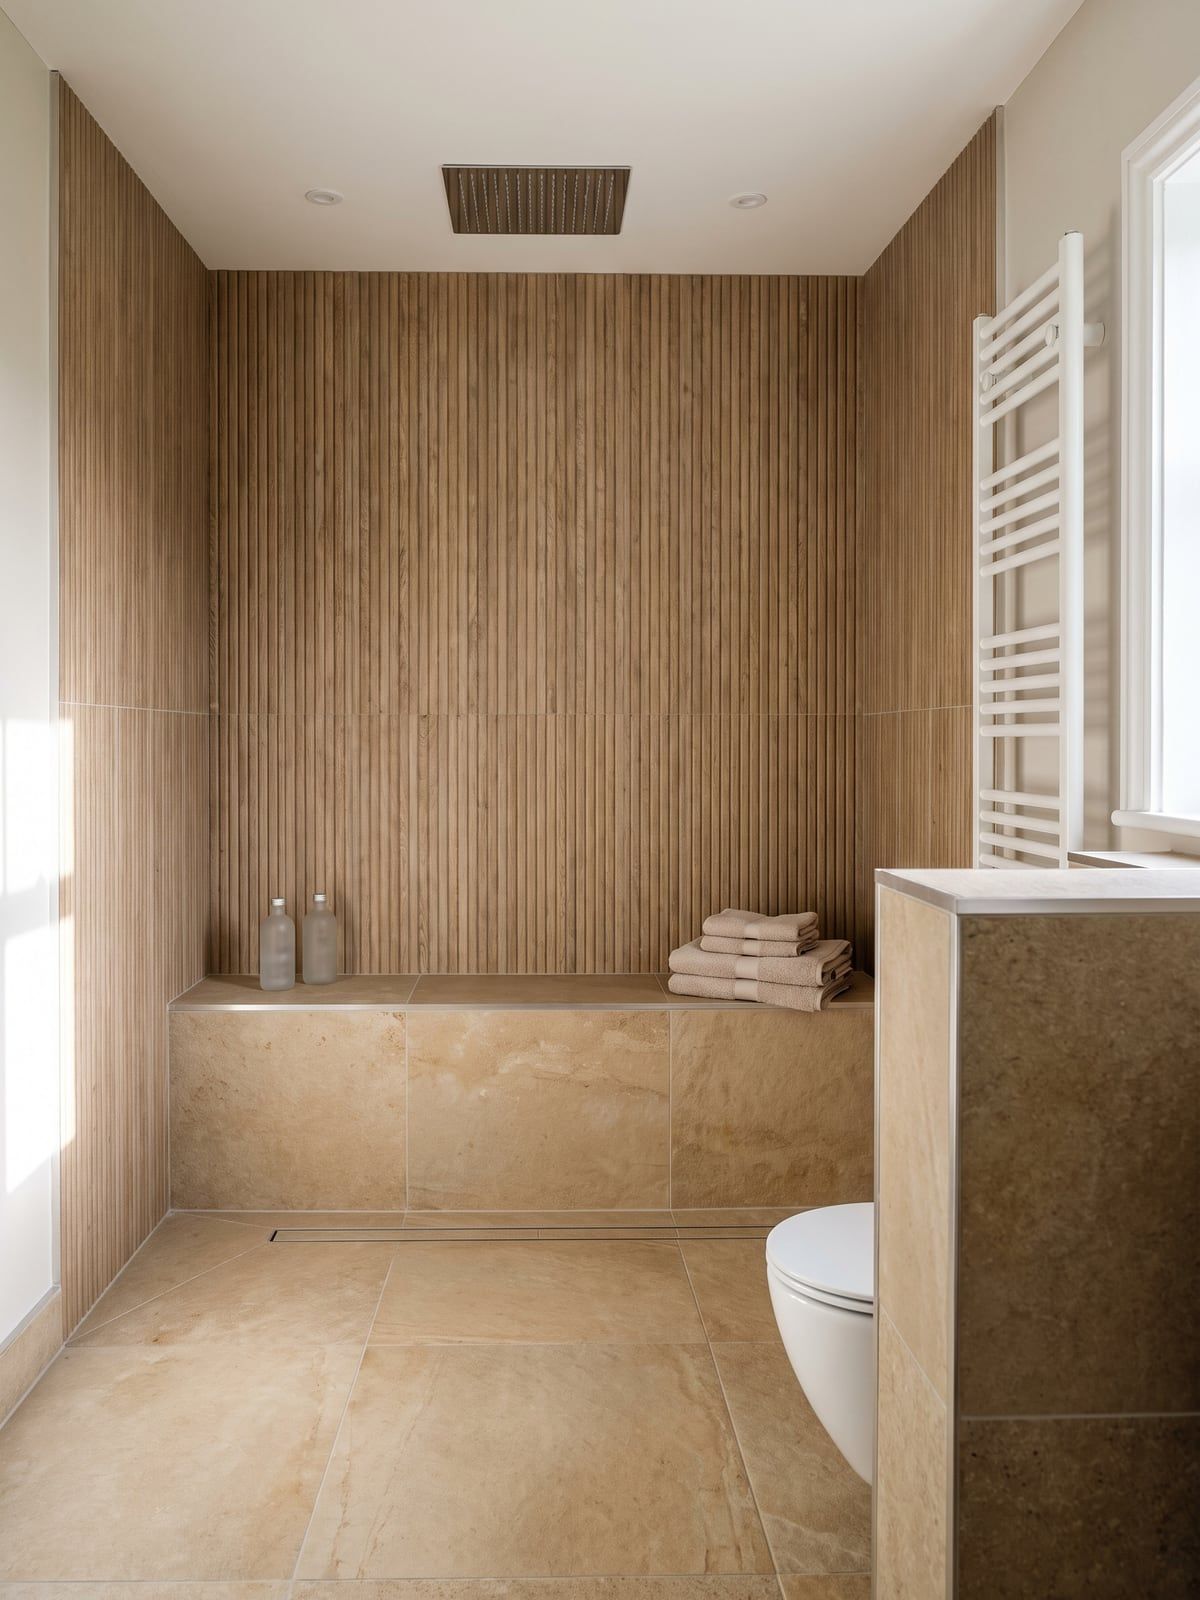
Fluted oak-effect panels against warm stone effect, with a tiled bench in the shower.
View project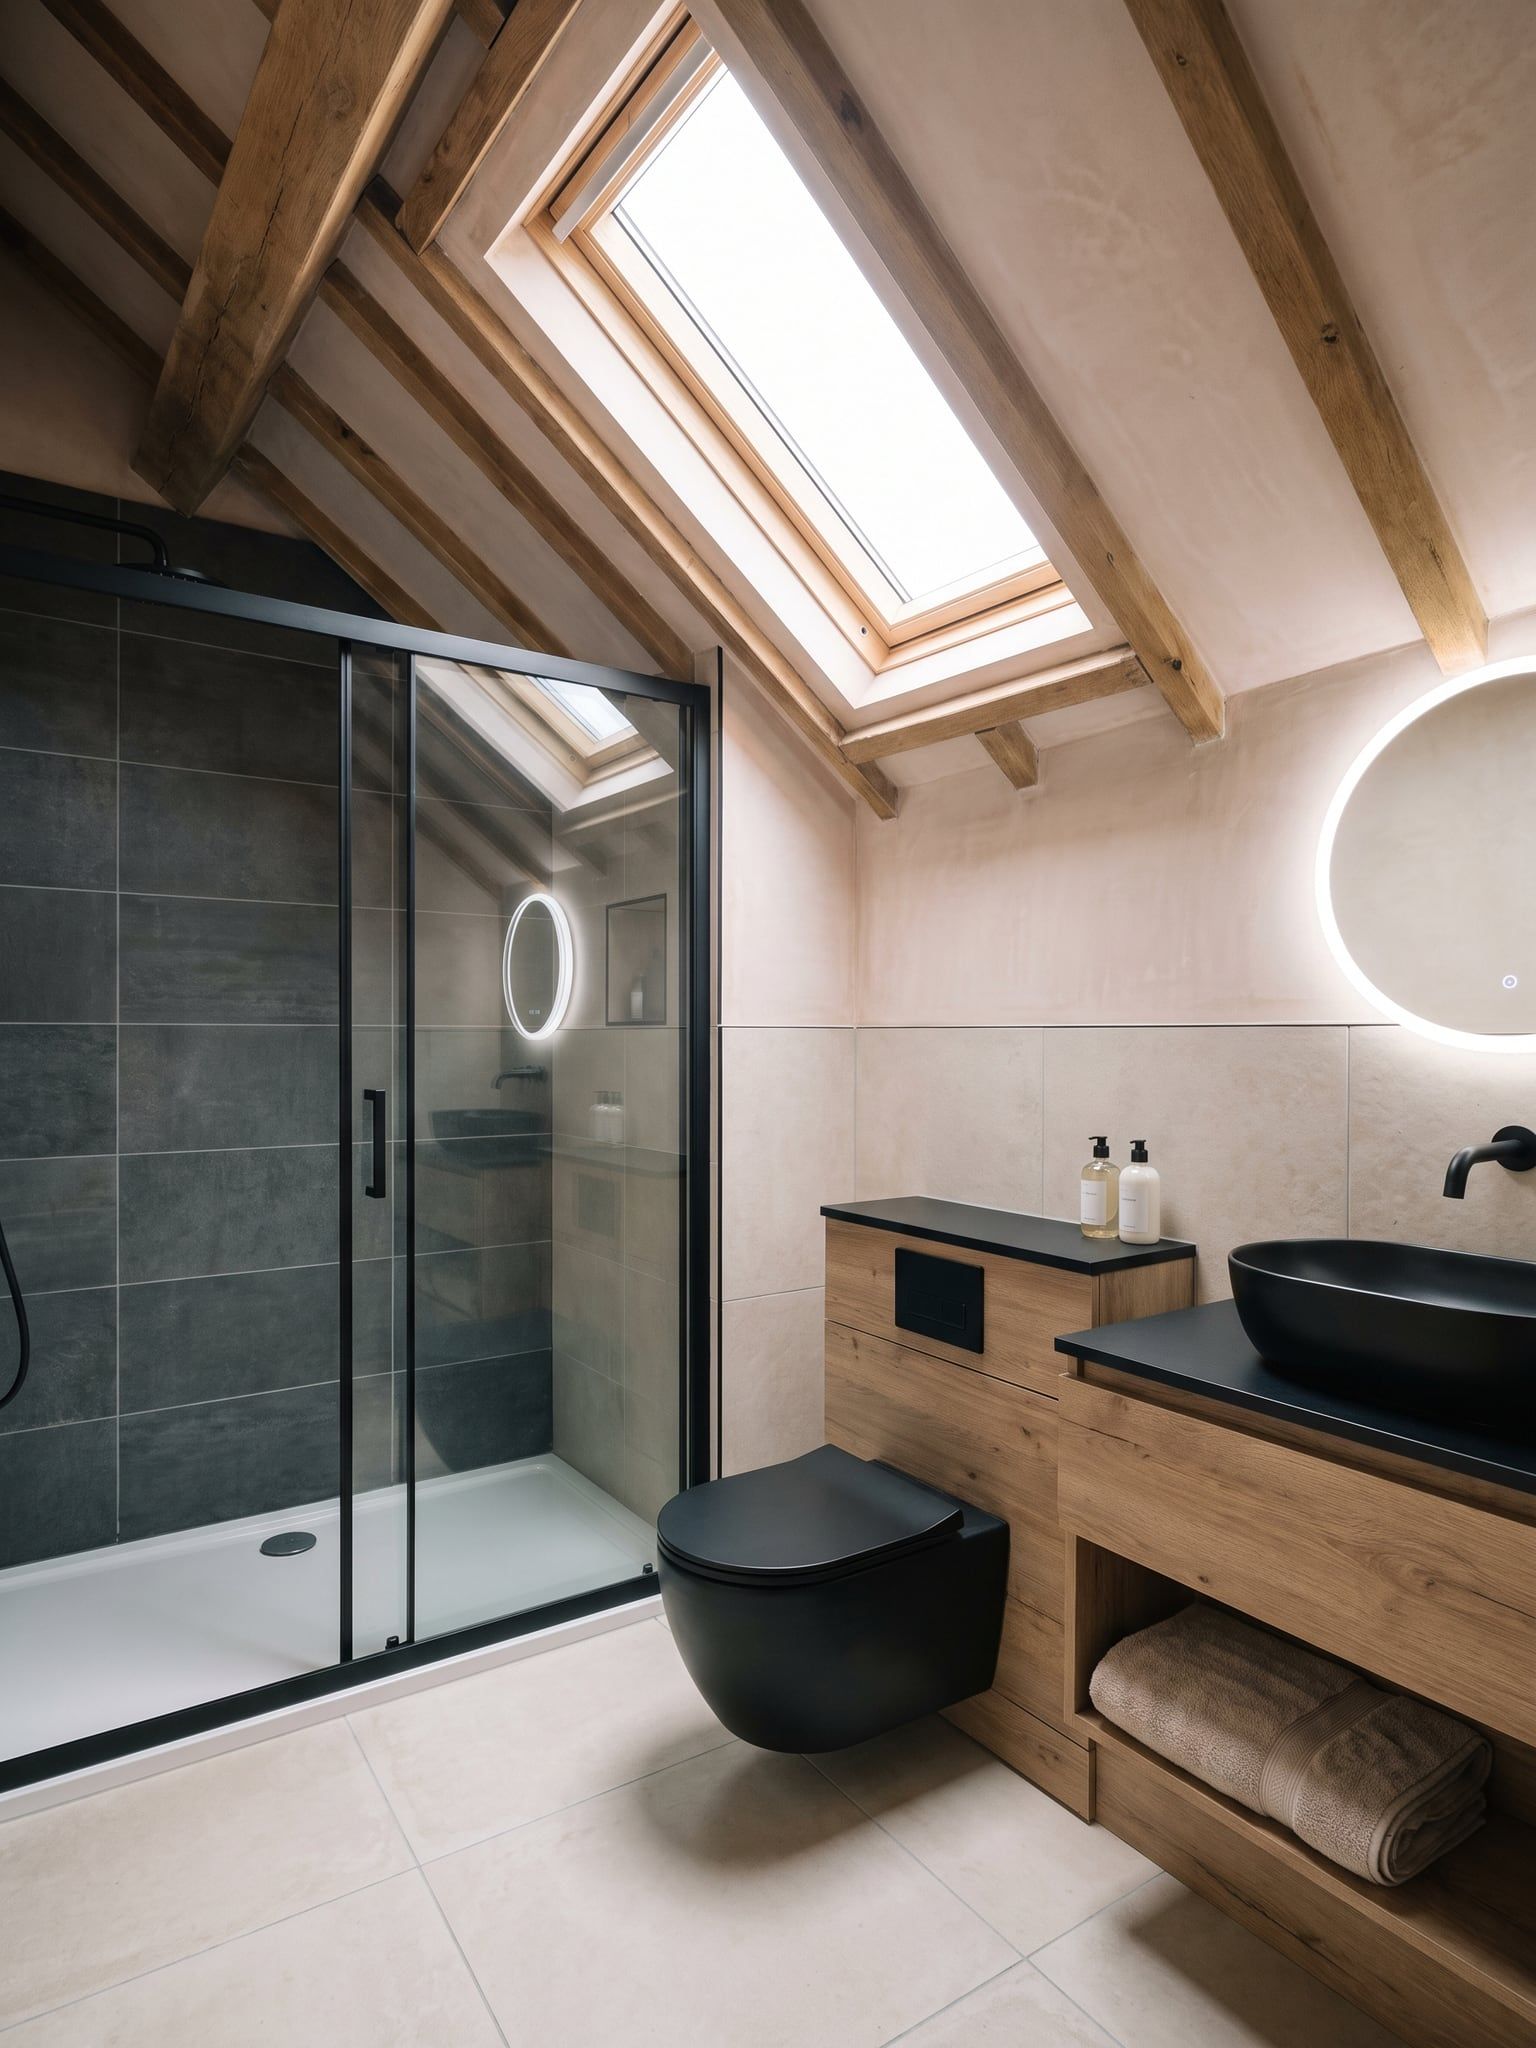
From a bare loft with loose pipework to a bathroom under the sloping roof.
View projectThis is a demonstration site, so the imagery here is generated rather than photographed. On a live build every image in this gallery comes from a job that was actually delivered, shot by the people who were standing there, and the gallery is wired so an image cannot be published without a job behind it.
That is your call. You supply your own sanitaryware and tiles, online or from a showroom, or it runs through us. Where it comes from does not matter to us as long as the quality holds up. We will tell you what will work in your room and make sure it fits.
Not in a photograph, and that is the point. Most of the work is in the pipework, the falls and the waterproof layer. On the survey we walk your room and tell you what has to happen there before a single tile goes on.
Is your question not here? Ask it here and you will have an answer within 24 hours.
A quote given without anyone looking is not a quote. It is a guess.
The bathroom survey normally costs
£169
We cover it.
What you get
With that report in your hand you can compare anyone. Us included.
A reply within 24 hours. No obligation, just a clear answer on what is needed and what it costs.