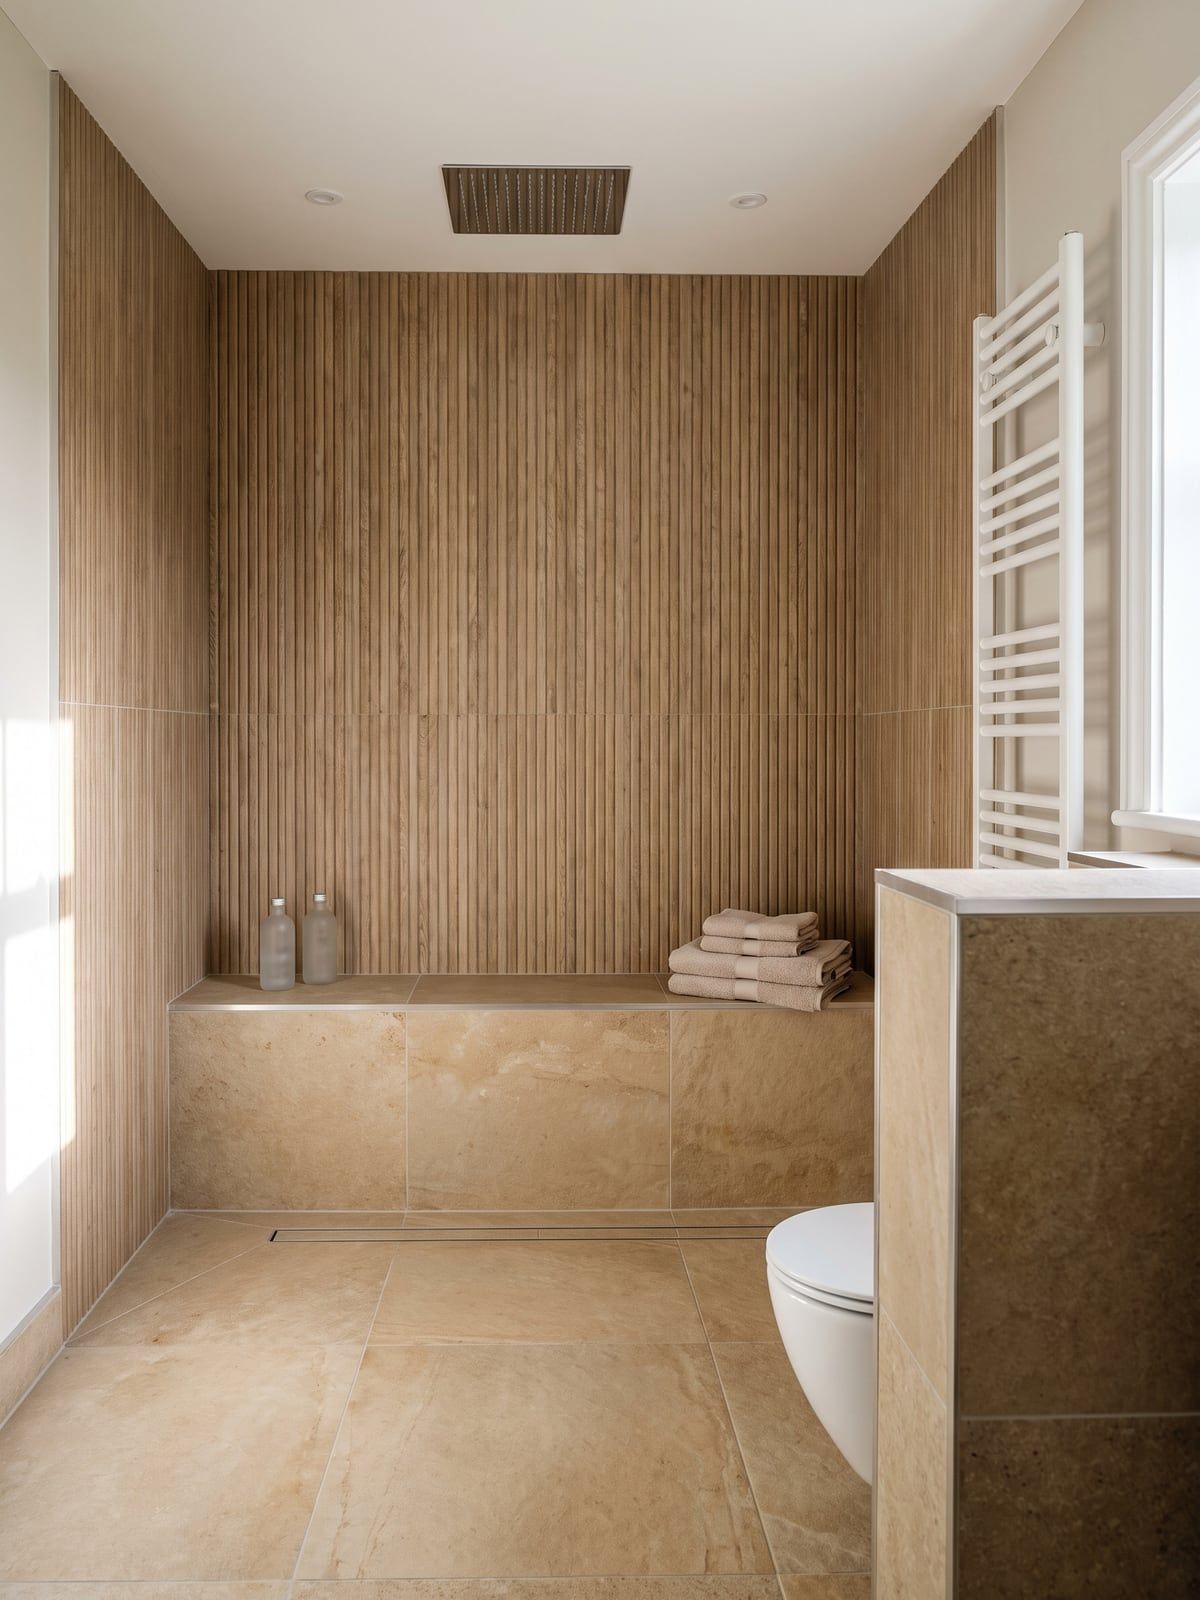
Warm fluted walls.
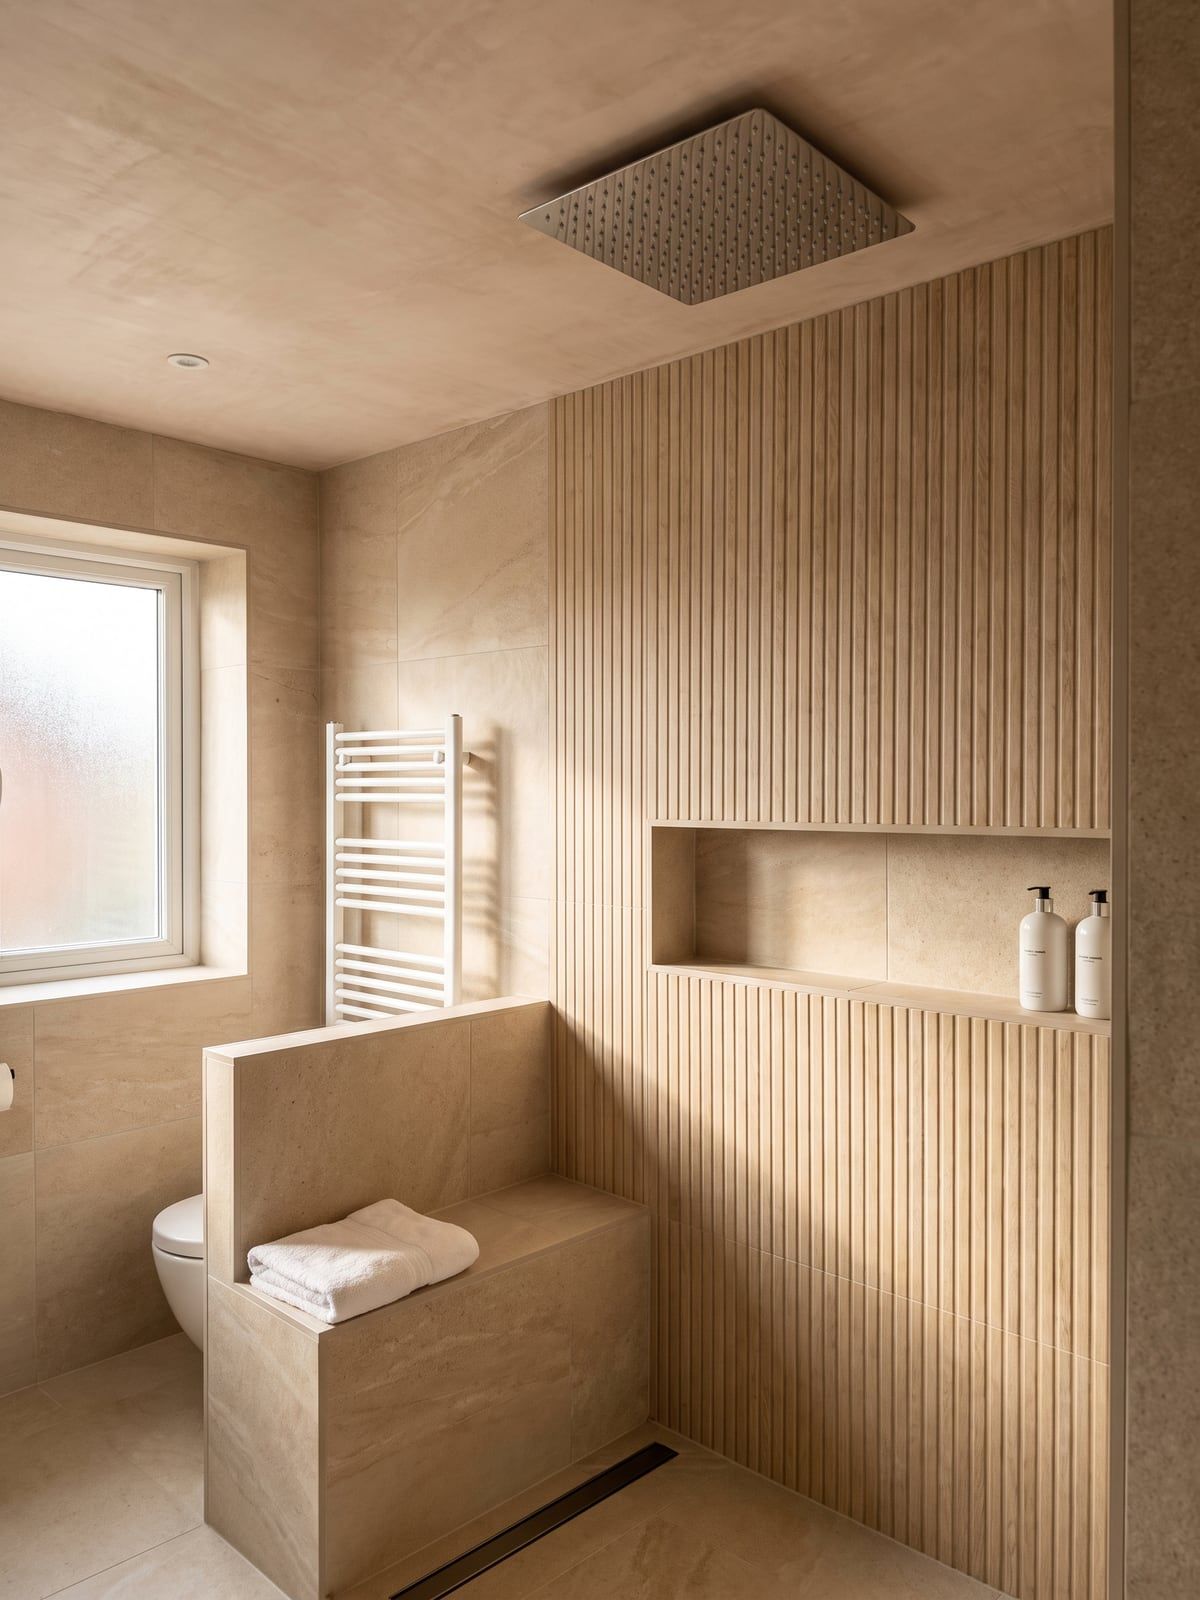
Fluted oak-effect panels against warm stone effect, with a tiled bench in the shower.
Fluted panels in oak effect, kept warm.
Fluted oak-effect panels in the shower, against warm stone effect in the rest of the bathroom. The rain shower sits flush in the ceiling rather than on a rail, and there is a tiled bench.
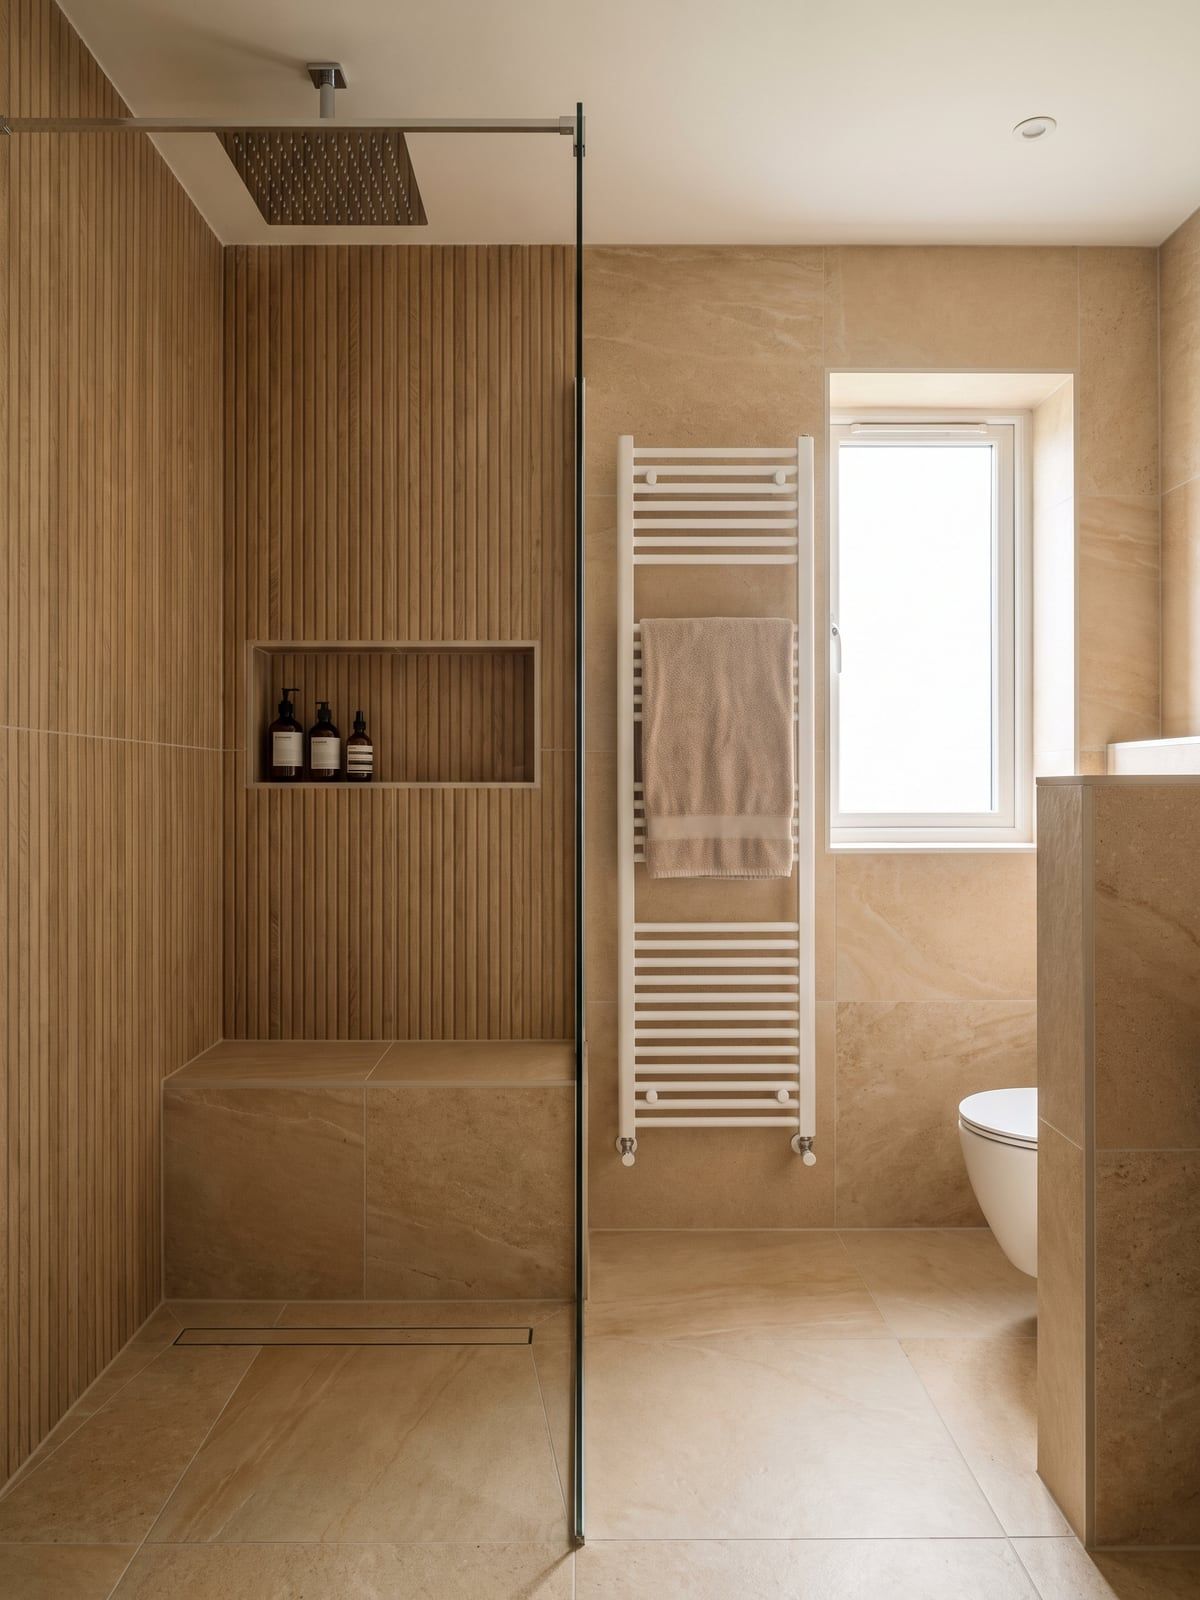
The rain shower is in the ceiling
No rail and no arm on the wall: the rain shower comes out of the ceiling. That leaves the fluted wall as one uninterrupted surface from the floor to the top, with nothing running through it.
A bench that belongs to the wall
The bench is built in along the shower wall, with the drain in the floor in front of it. Set into the wall is a recess lined with the same fluted tile.
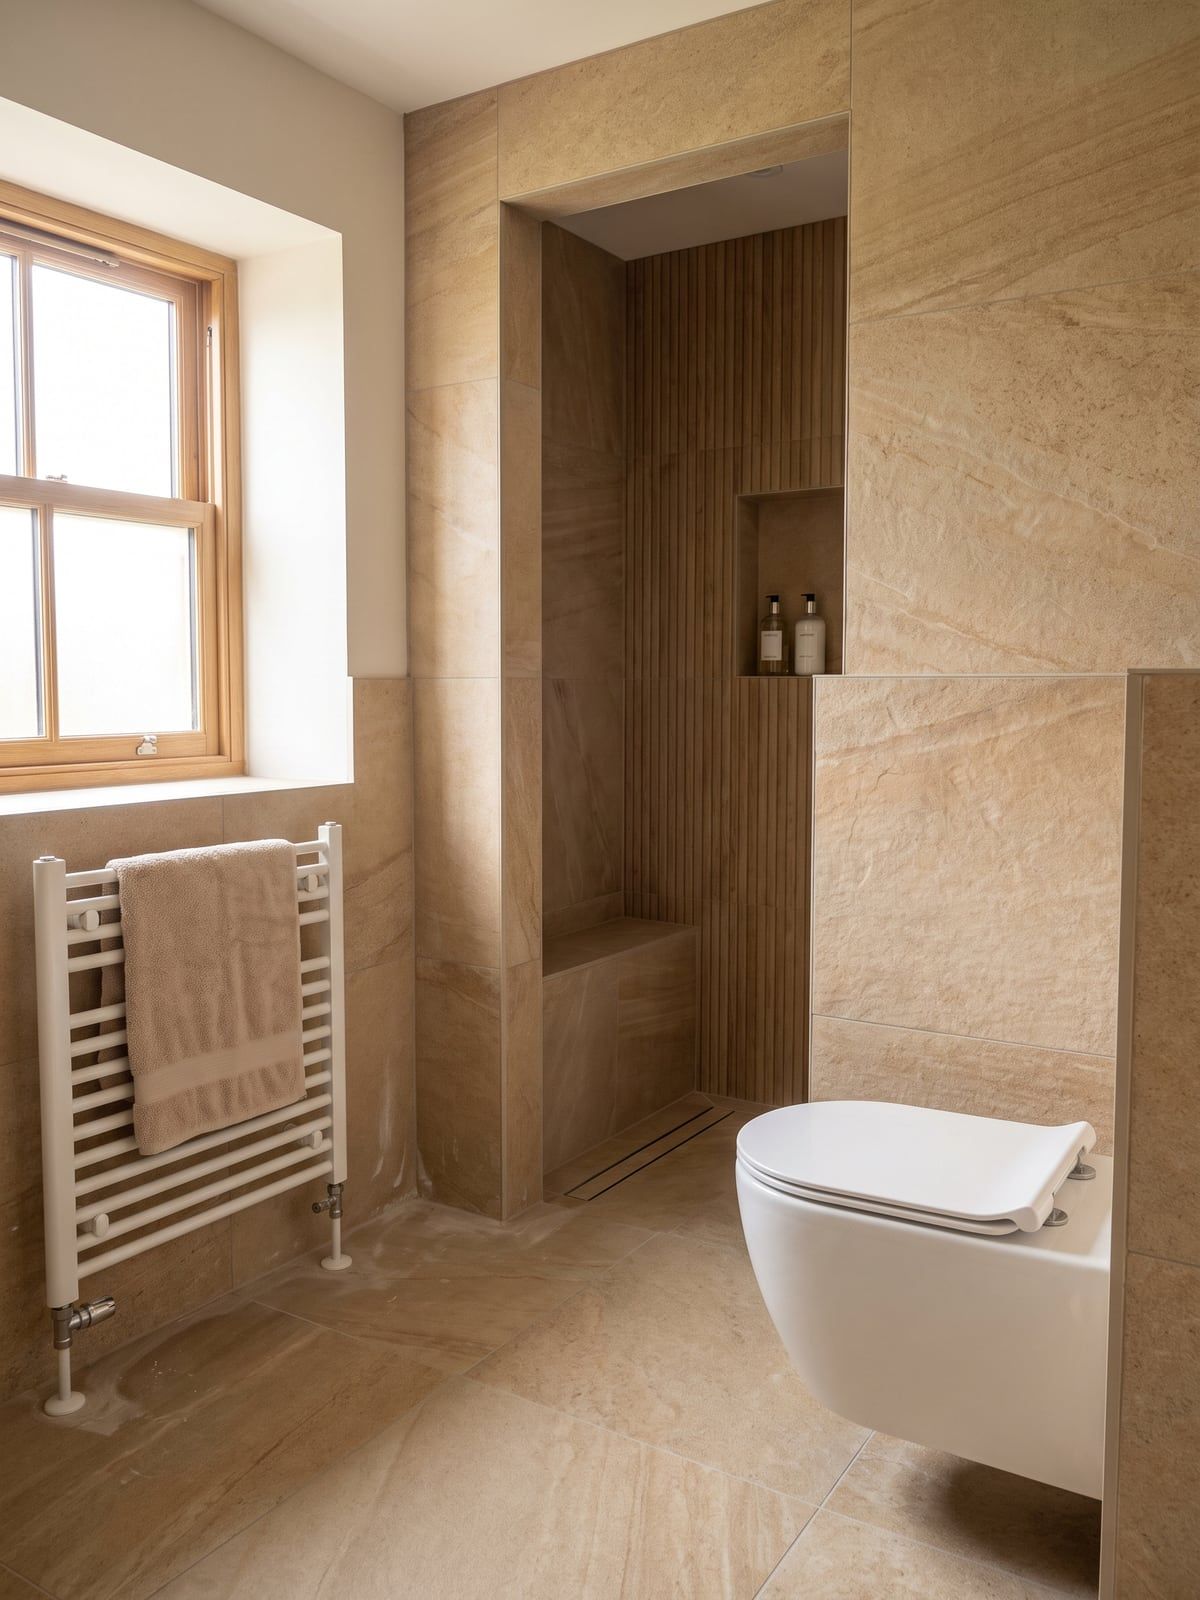
The WC beside a half-height wall
The wall-hung WC sits beside a half-height tiled wall, with a white towel radiator under the window. The low wall screens it from the shower without closing the room off, and without needing a door.
Two to three weeks, and we come and look first.
This bathroom was built in the same thirteen stages as every other one we hand over, and most of those stages you never see again once it is finished. What happened under these tiles is on How we build.
More work.
We come and look before a single tile comes off.
At your home or online, your choice. We look together at what you want and what your room allows. After that you know where you stand.
What you get
- a conversation at your home or online, whenever suits you
- what is possible in your room, and what it would take
- a quote made for your room, only after we have looked