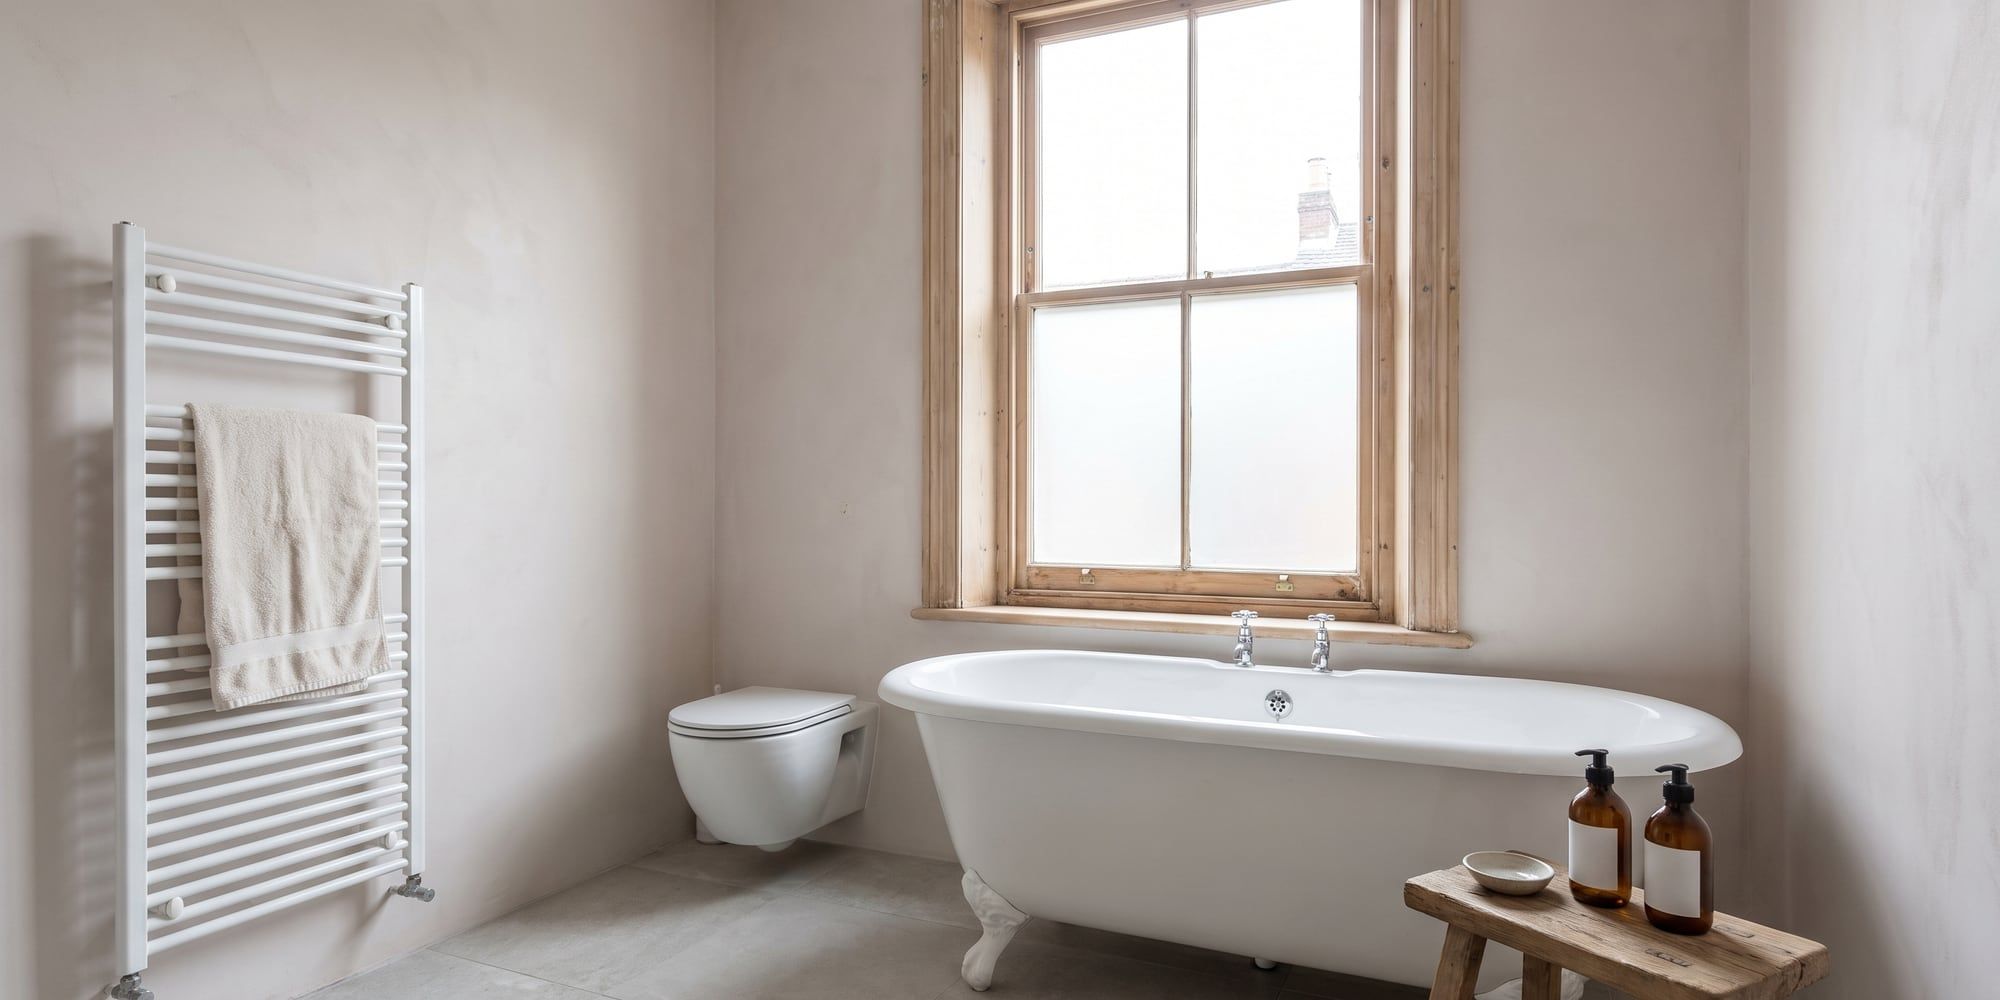
Pale stone, walnut and brass.
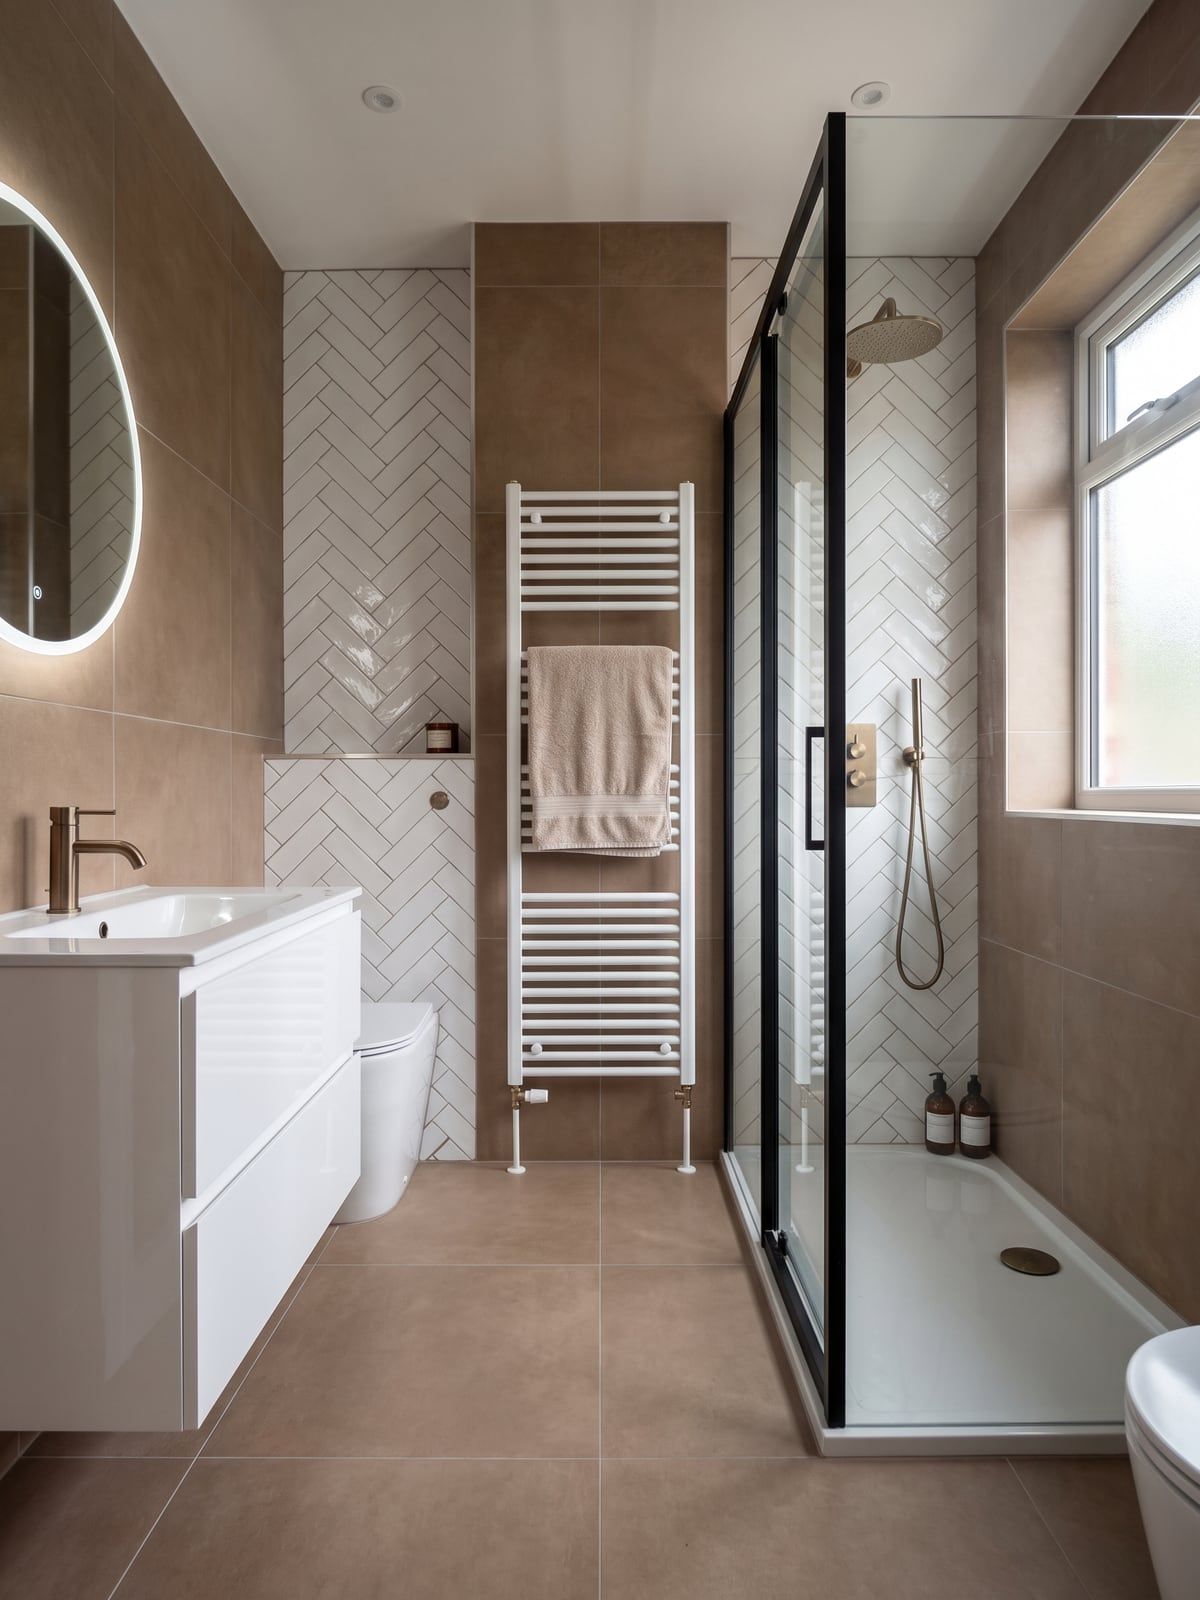
Pale stone effect on walls and floor, a walnut vanity and brushed brass throughout.
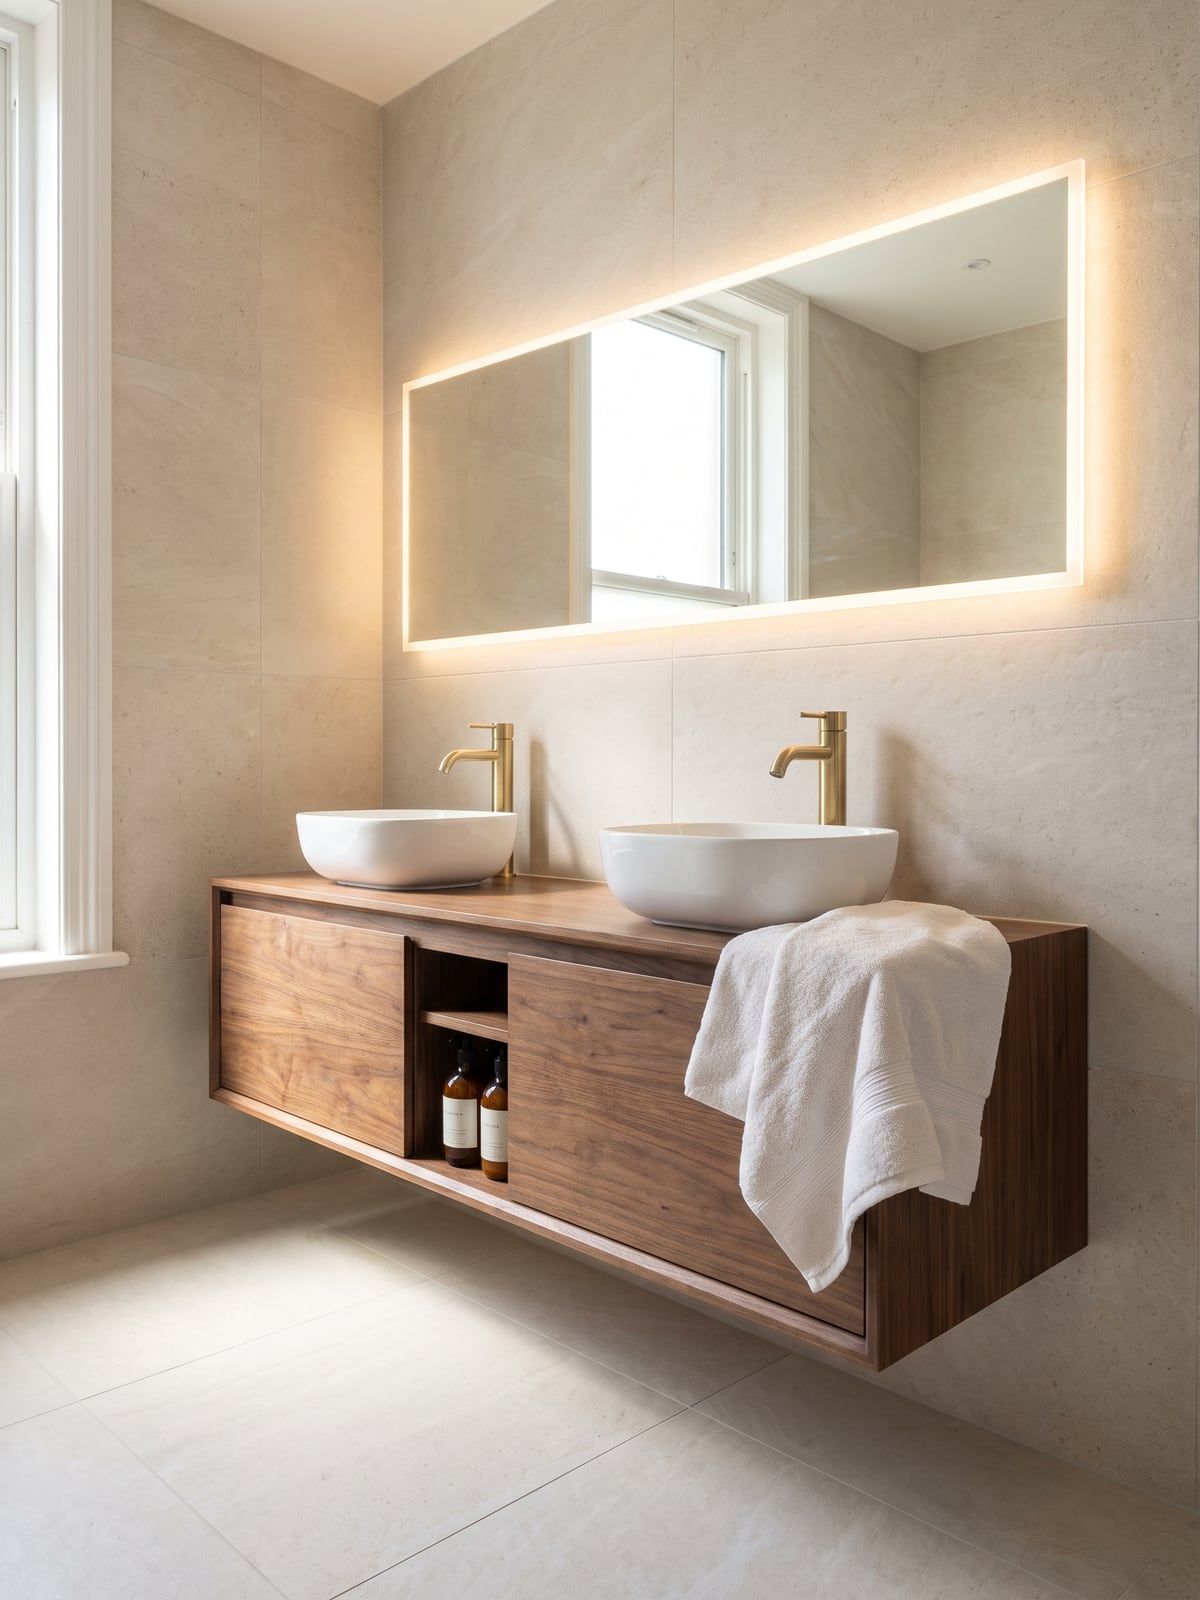
Light, with walnut and brass.
Pale stone effect on the walls and the floor, and against it a wide walnut vanity with brushed brass. Richard and Anna had the downstairs cloakroom done in the same materials at the same time, so the two rooms belong together.
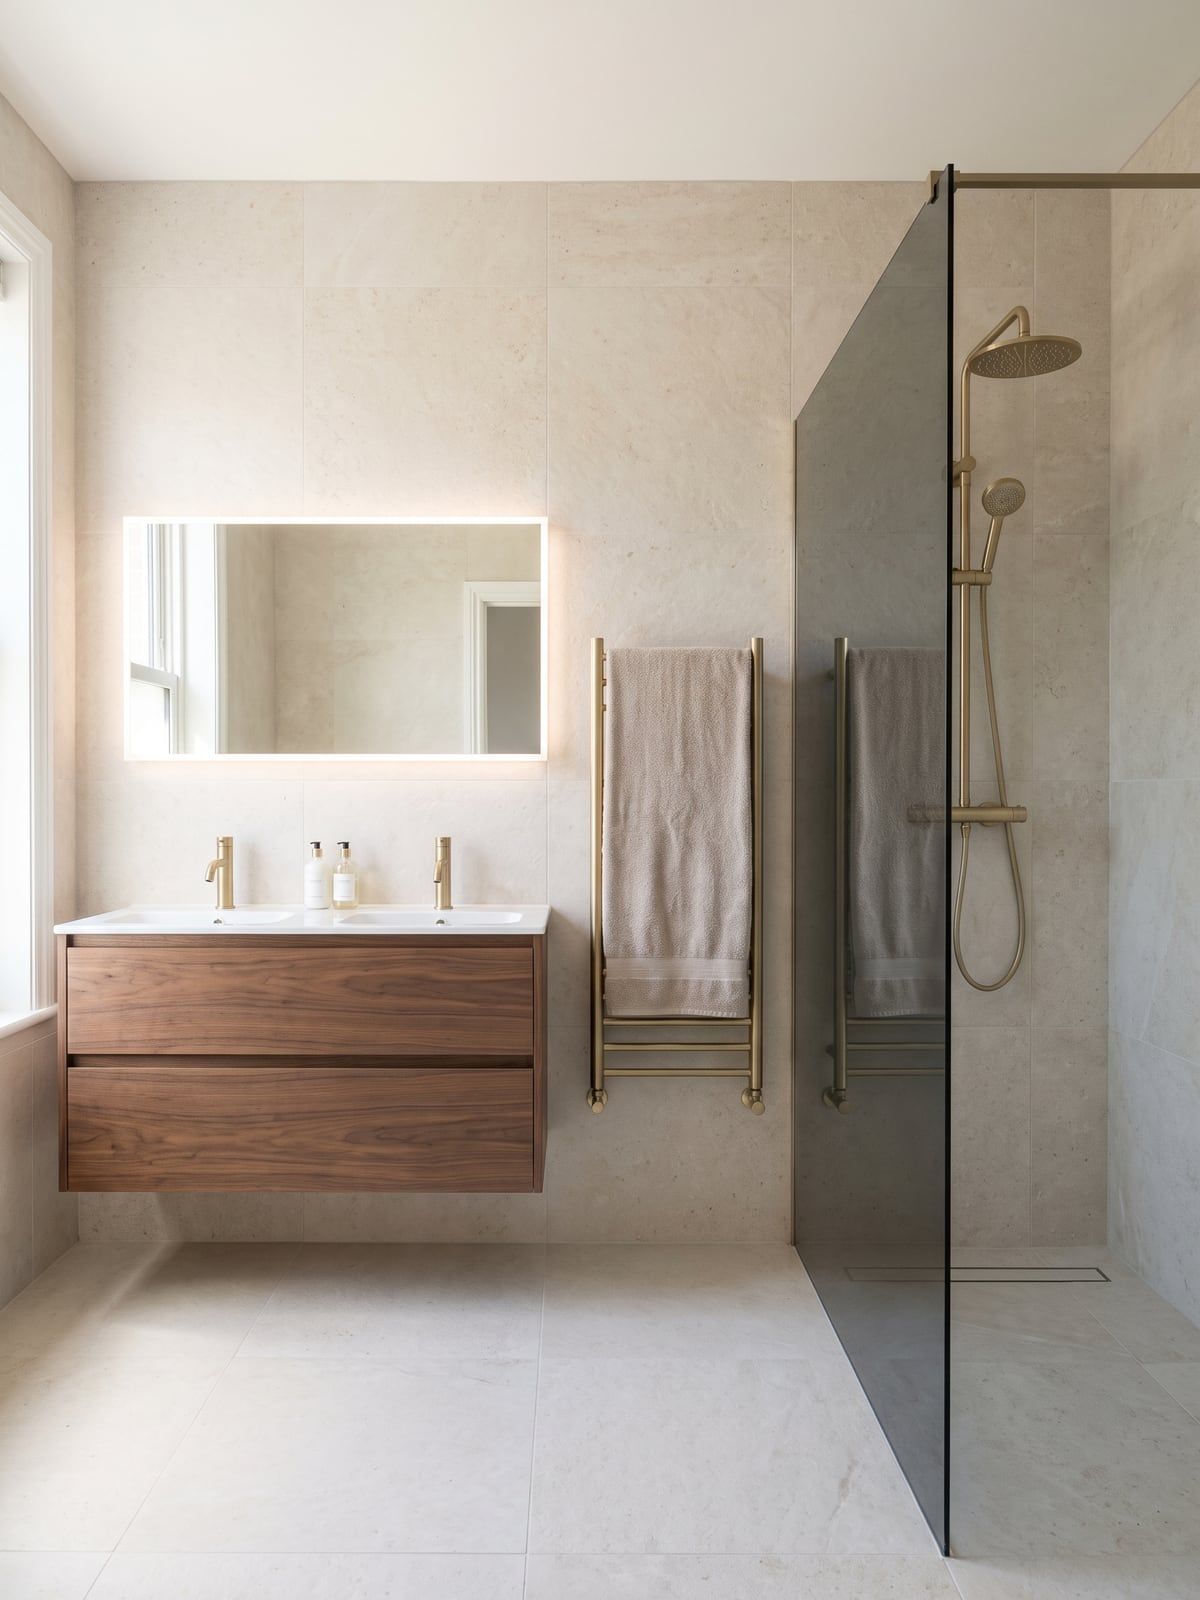
Two taps on one long vanity
The walnut vanity runs the full width of the wall and carries two tall brushed brass taps. Above it is a long mirror with a soft light behind it, wide enough to catch the shower and the brass towel radiator in its reflection.
A walk-in shower behind smoked glass
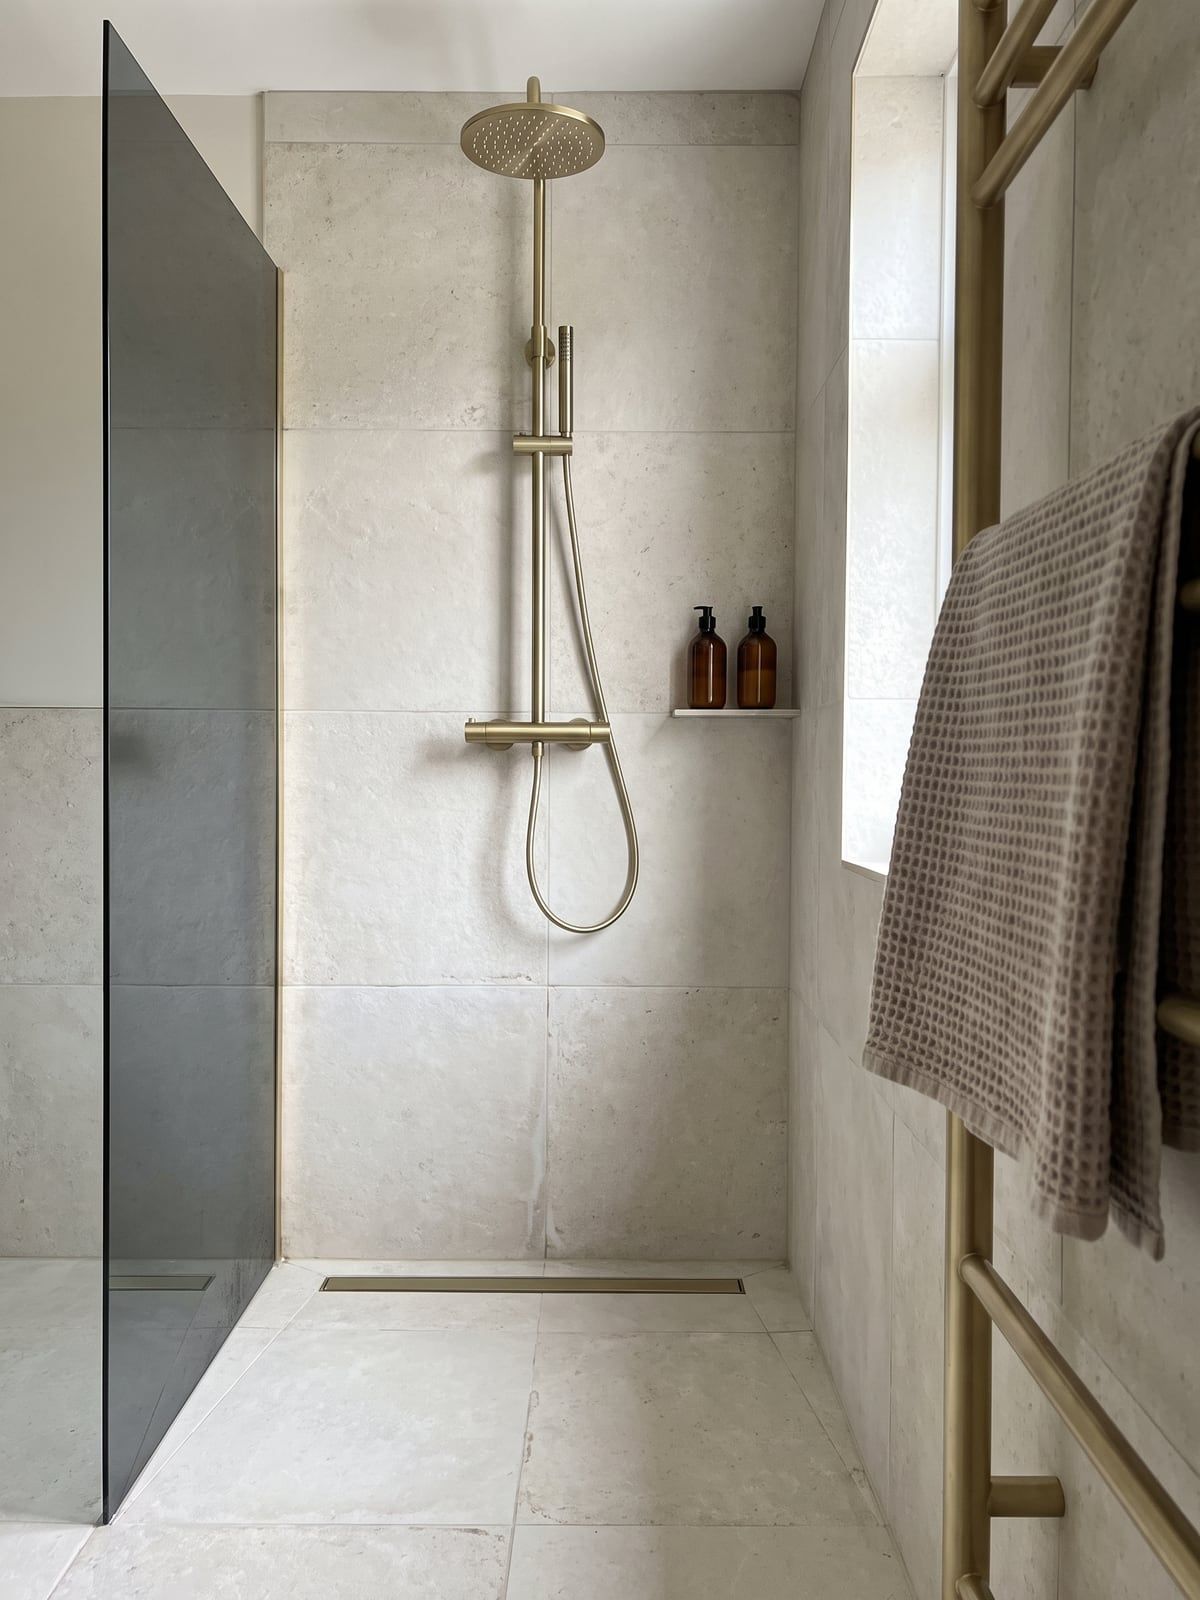
The shower is a walk-in behind a smoked grey glass screen, so the light carries through while the space stays separate. The rain shower sits on a tall riser in the same brushed brass, and a long drain runs across the floor.
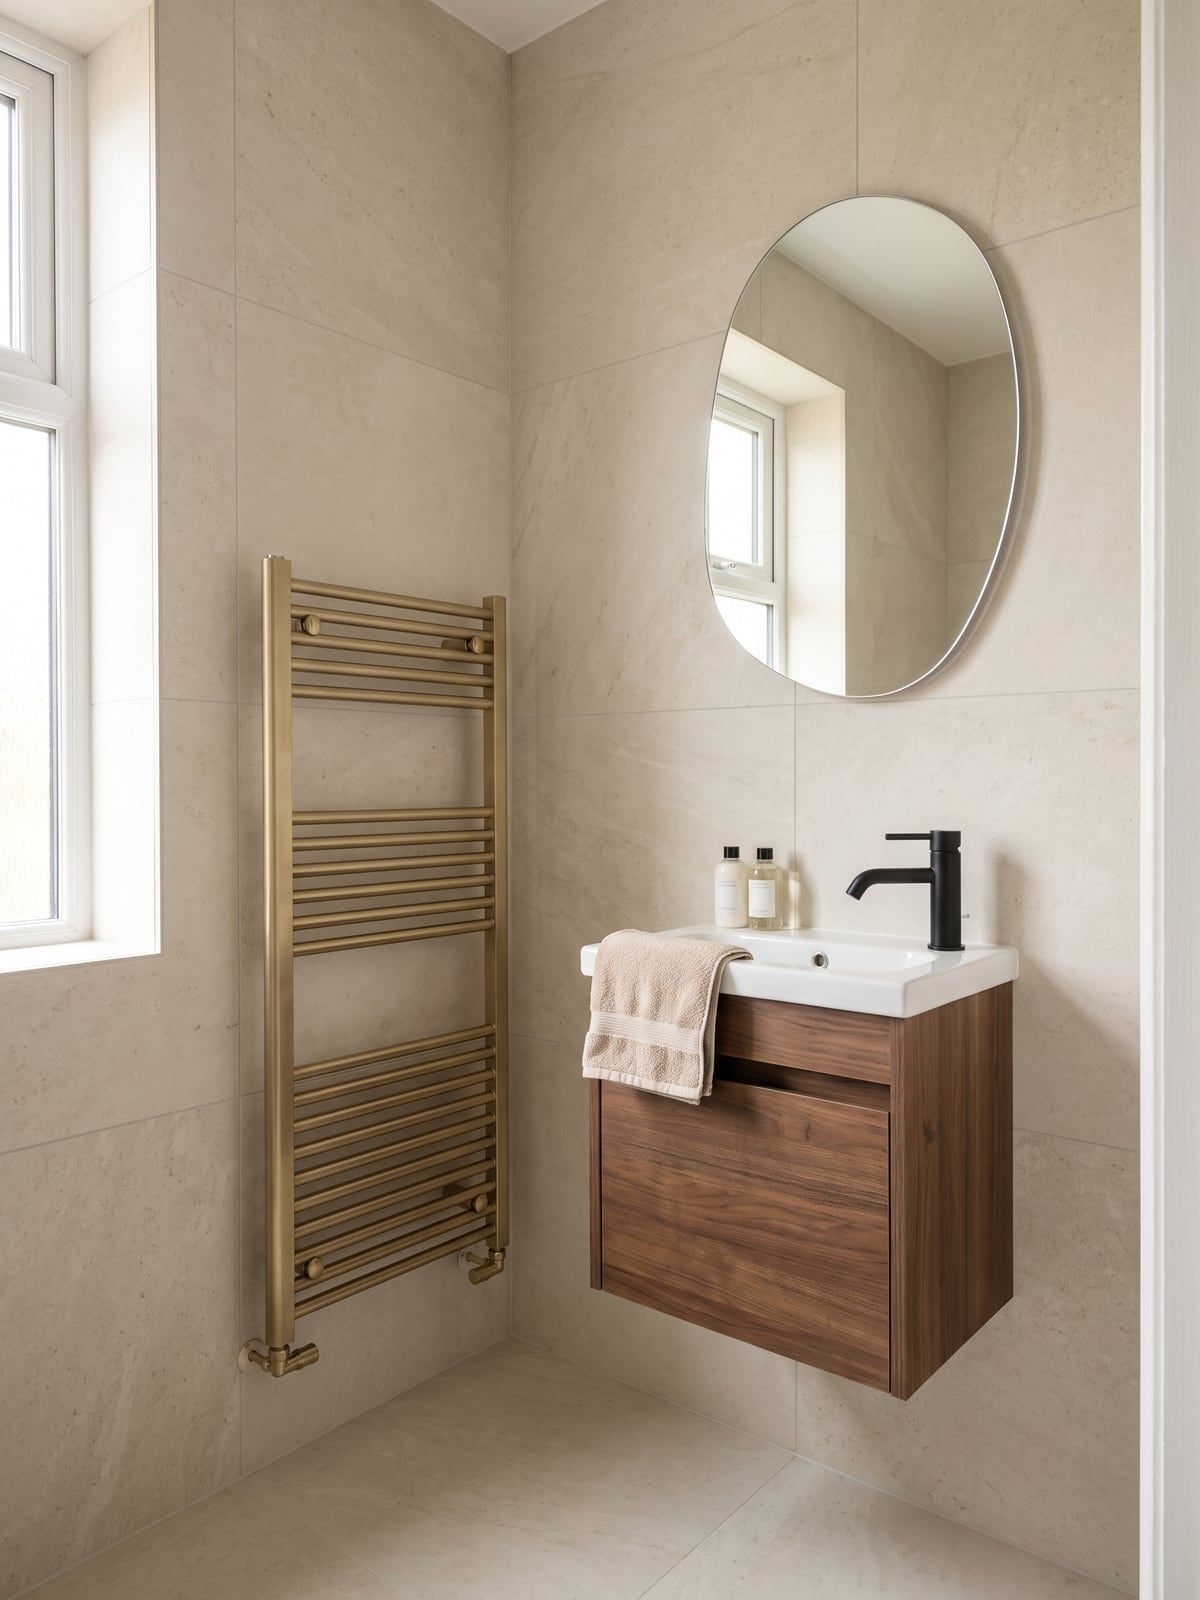
The cloakroom came along too
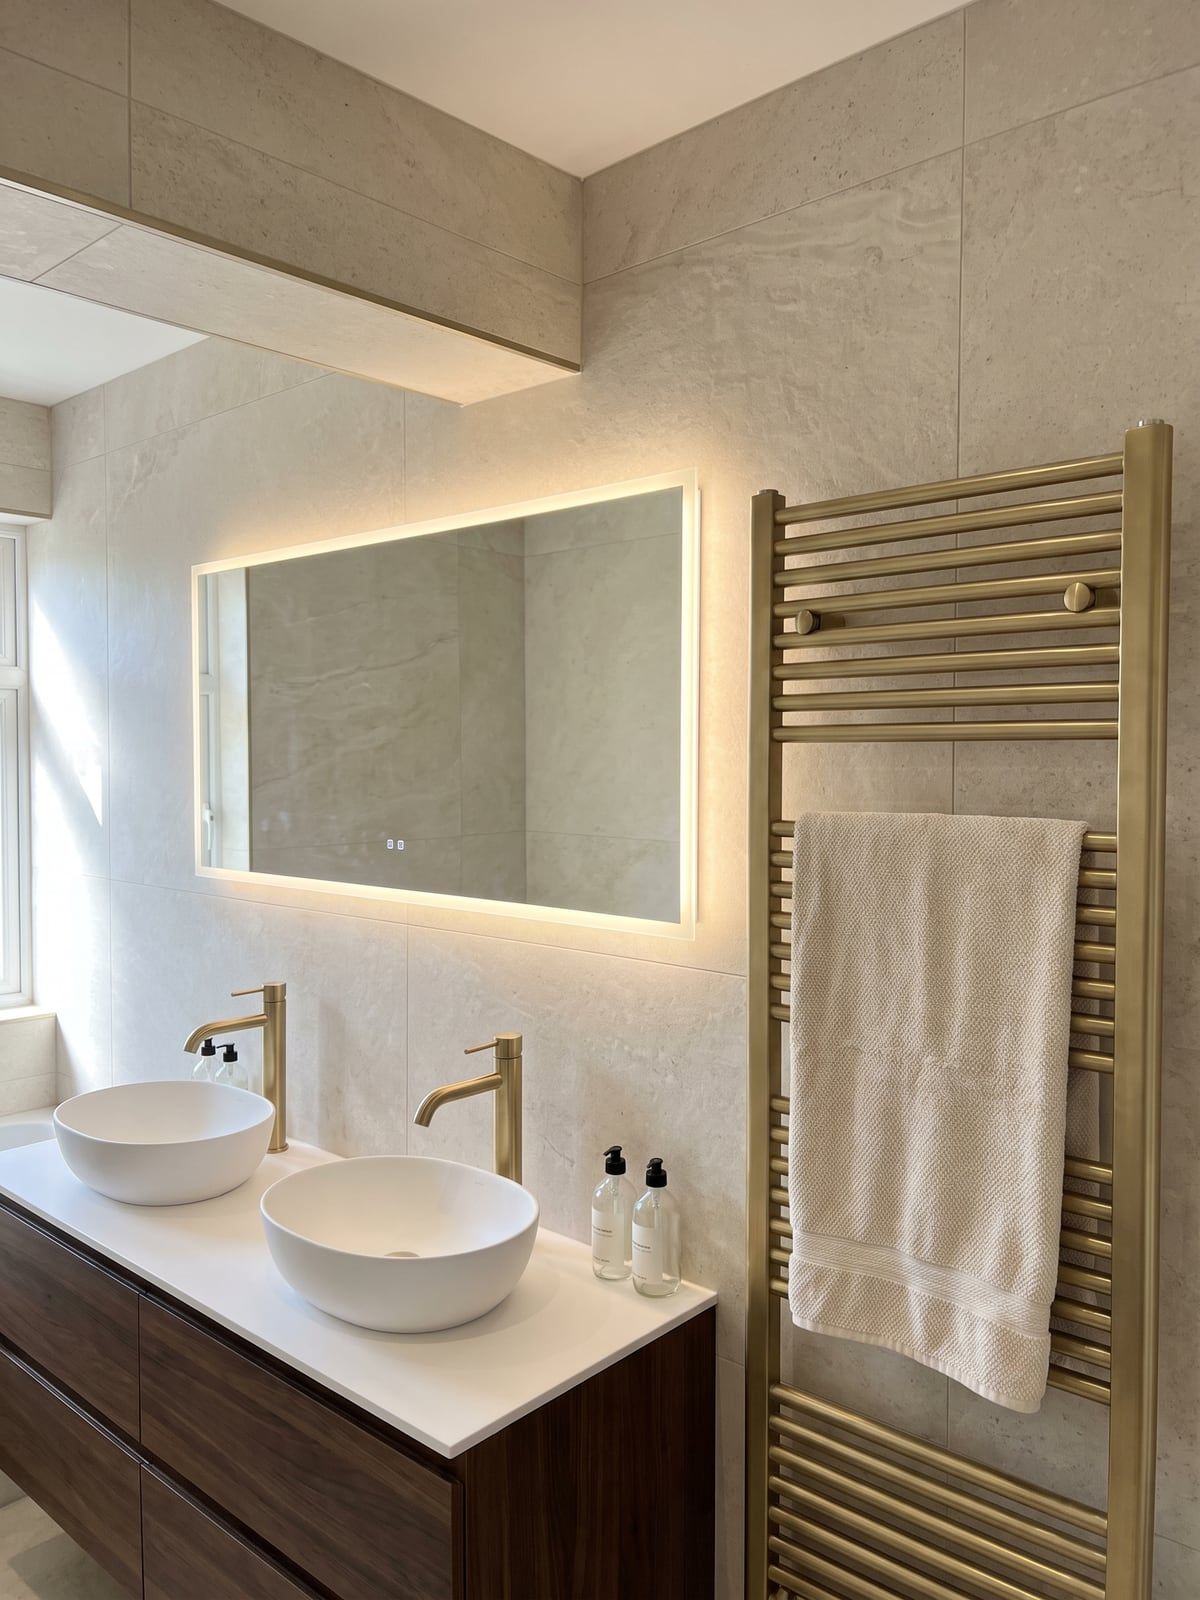
The cloakroom got a small walnut vanity, a matt black tap and a mirror with a soft, rounded shape. The same wood as the bathroom upstairs, at a smaller size.
Two to three weeks, and we come and look first.
This bathroom was built in the same thirteen stages as every other one we hand over, and most of those stages you never see again once it is finished. What happened under these tiles is on How we build.
More work.
We come and look before a single tile comes off.
At your home or online, your choice. We look together at what you want and what your room allows. After that you know where you stand.
What you get
- a conversation at your home or online, whenever suits you
- what is possible in your room, and what it would take
- a quote made for your room, only after we have looked